Send photos — get a free estimate today. Call (913) 335-0385

Portfolio

Designed to Be Lived In. Built to Be Remembered.

Explore kitchen and bathroom projects that combine thoughtful design, premium materials, and expert craftsmanship.

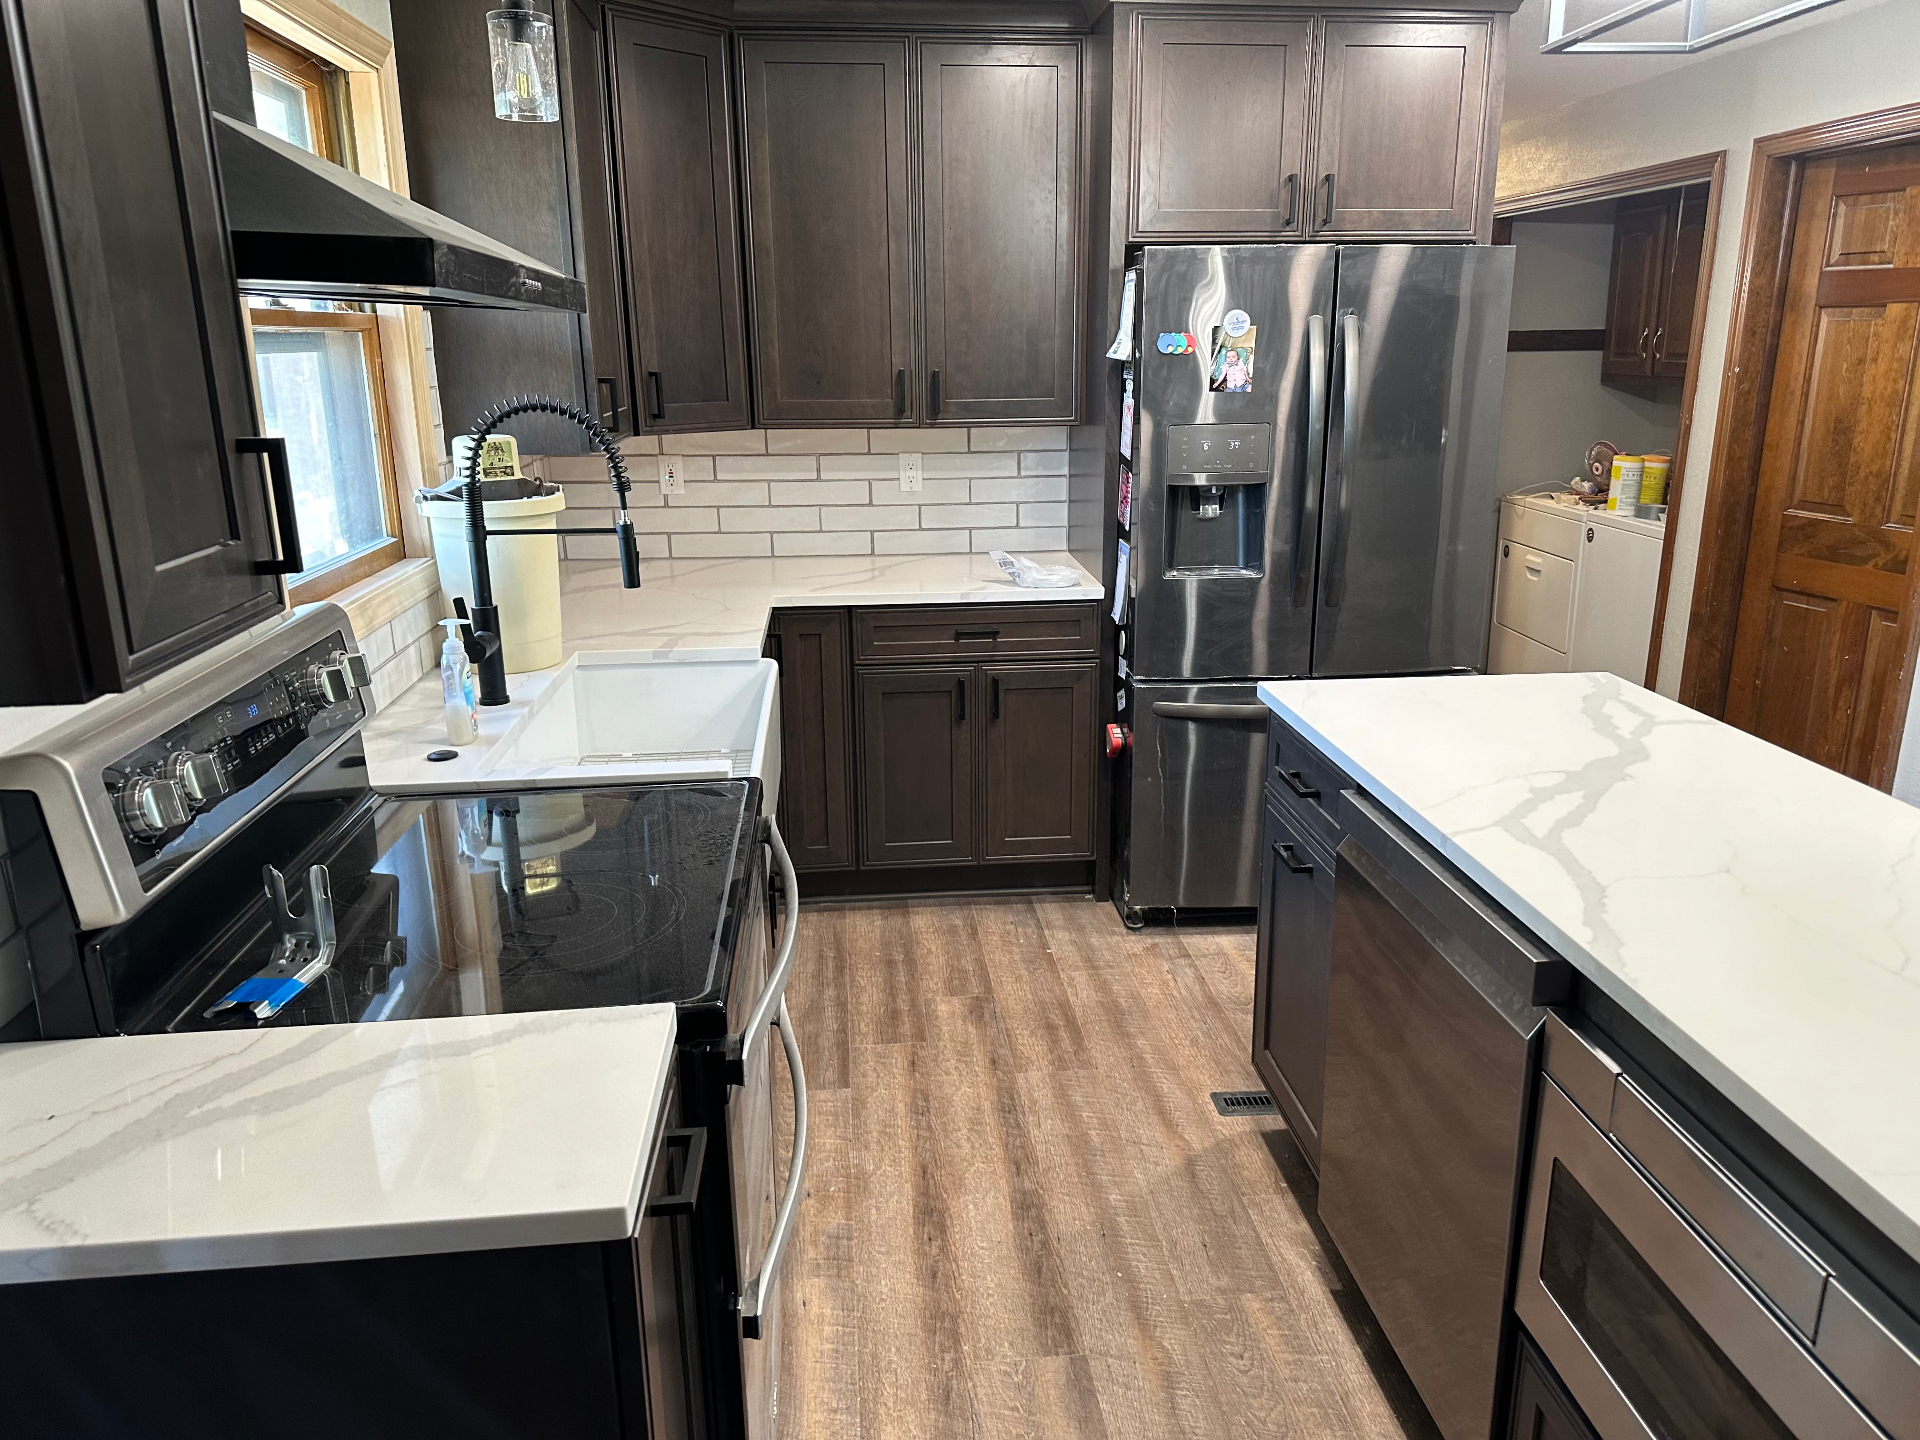
Dark Walnut Kitchen with Calacatta Quartz

Dark Walnut Kitchen with Calacatta Quartz

Kitchen Remodel · Kansas City Area

Stained walnut cabinetry to the ceiling, Calacatta-look quartz counters, a farmhouse sink with a coil-spring faucet, stainless appliances, and a subway tile backsplash.

View Project
Dual Shower Heads with Hex Mosaic Column

Dual Shower Heads with Hex Mosaic Column

Bathroom Remodel · Kansas City Area

A two-person shower in large-format marble-look tile with a full-height hexagon glass mosaic column, dual valves and heads, and a solid surface pan.

View Project
Built-In Shower Bench & Mosaic Niche

Built-In Shower Bench & Mosaic Niche

Bathroom Remodel · Kansas City Area

A tiled bench with a honed stone cap, a wide hexagon mosaic niche, and a marble-topped knee wall with frameless glass.

View Project
Stained Alder Double Vanity with Center Tower

Stained Alder Double Vanity with Center Tower

Bathroom Remodel · Kansas City Area

Two vanities joined by a countertop storage tower, quartz tops with undermount sinks, frameless mirrors, and brushed nickel sconces.

View Project
Natural Wood Vanity Wall & Drawer Bank

Natural Wood Vanity Wall & Drawer Bank

Bathroom Remodel · Kansas City Area

Custom stained cabinetry with a deep center drawer bank, marble-look quartz counters, and matching plank-look tile flooring.

View Project
Statuario Shower with Dual Spa Panels

Statuario Shower with Dual Spa Panels

Bathroom Remodel · Kansas City Area

High-gloss statuario porcelain walls, twin shower towers with rain heads and body sprays, and paired picket-mosaic niches trimmed in black.

View Project
Marble & Matte Black Guest Bath

Marble & Matte Black Guest Bath

Bathroom Remodel · Kansas City Area

A compact guest bath done in marble-look porcelain with a vessel sink, round black mirror, and a rain-glass sliding shower enclosure.

View Project
Basement Wet Bar with Granite & Glass Tile

Basement Wet Bar with Granite & Glass Tile

Kitchen Remodel · Kansas City Area

An espresso-stained wet bar with full-height linear glass mosaic, veined granite counters, undermount sink, and open display uppers.

View Project
Navy & Brass Two-Island Kitchen

Navy & Brass Two-Island Kitchen

Kitchen Remodel · Kansas City Area

Deep navy cabinetry with brushed brass hardware, glass-front uppers, integrated appliances, and dual islands with quartz waterfall countertops.

View Project
Arched Marble Shower with Brass Fixtures

Arched Marble Shower with Brass Fixtures

Bathroom Remodel · Kansas City Area

A spa-like walk-in shower wrapped in honed marble, arched glass enclosure, brass fittings, and patterned tile niches for a timeless luxury feel.

View Project
Two-Tone Olive & Natural Wood Kitchen

Two-Tone Olive & Natural Wood Kitchen

Kitchen Remodel · Kansas City Area

Olive green base cabinetry paired with natural wood uppers, marble-look quartz, brass hardware, and a farmhouse sink with a seated island.

View Project
Double Quartz Island Kitchen

Double Quartz Island Kitchen

Kitchen Remodel · Kansas City Metro

Dark stained cabinetry, two Calacatta quartz islands, subway tile backsplash, and a farmhouse sink — built for a family that entertains.

View Project
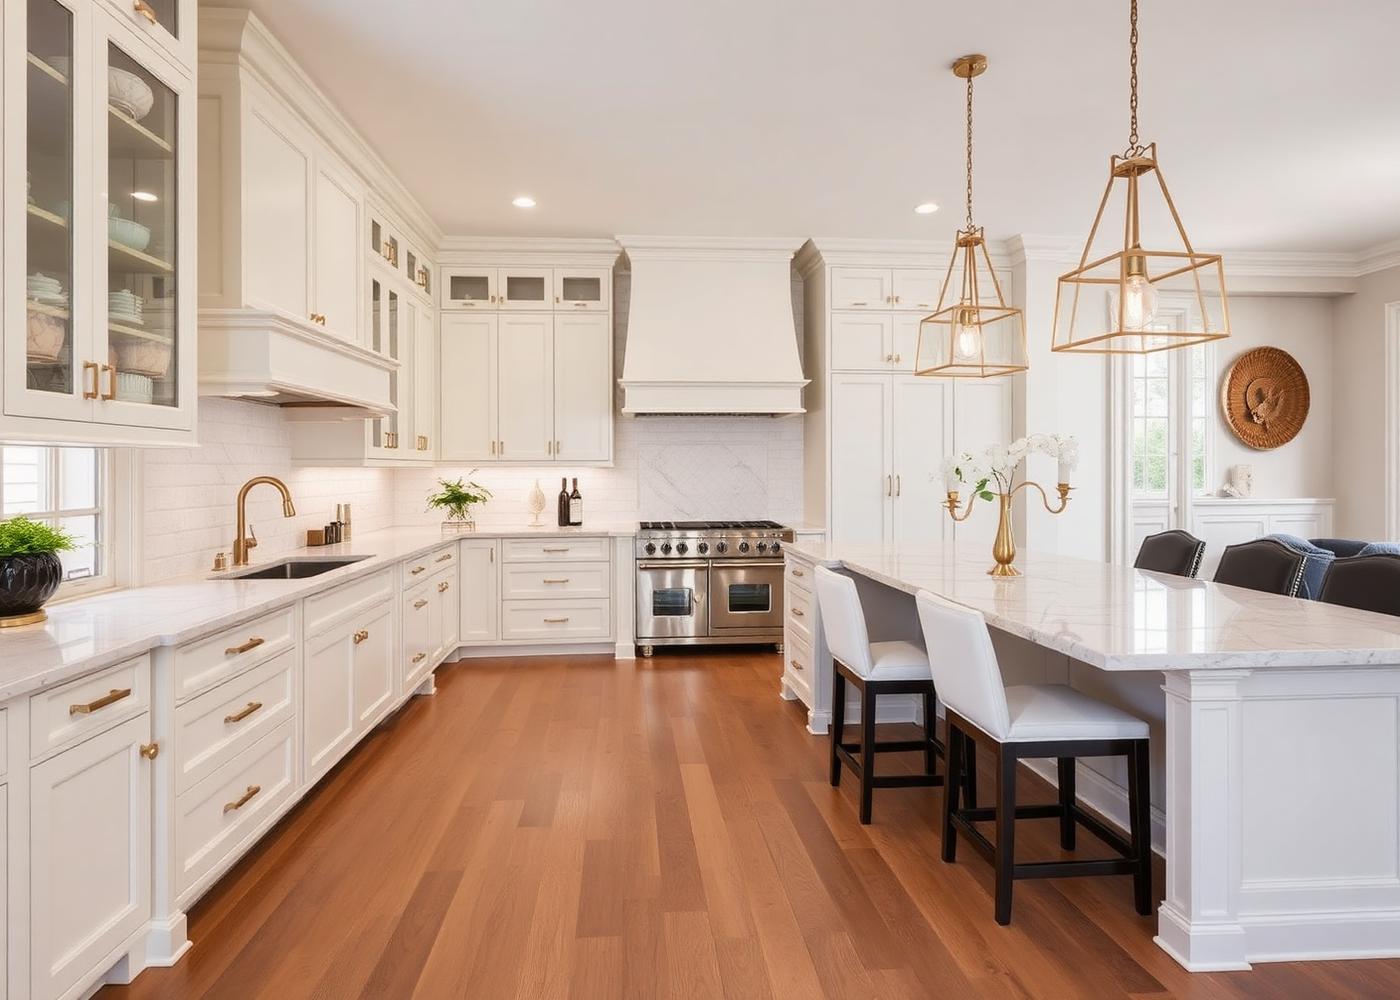
White Cabinet Kitchen with Marble Island

White Cabinet Kitchen with Marble Island

Kitchen Remodel · Kansas City Metro

Full-height white cabinetry with glass uppers, a marble-look quartz island seating three, herringbone backsplash, and a built-in coffee station.

View Project
Walk-In Shower with Vertical Mosaic Inlay

Walk-In Shower with Vertical Mosaic Inlay

Bathroom Remodel · Kansas City Area

A curbed walk-in shower in large-format stone-look tile with a full-height blue glass mosaic inlay, frameless glass door, and a granite-topped half wall.

View Project
Cherry Double Vanity with Granite Tops

Cherry Double Vanity with Granite Tops

Bathroom Remodel · Kansas City Area

Warm cherry shaker cabinetry, speckled granite counters, black-framed mirrors, and brushed nickel widespread faucets.

View Project
White Oak Vanity Wall with Twin Linen Towers

White Oak Vanity Wall with Twin Linen Towers

Bathroom Remodel · Kansas City Area

A full wall of white oak cabinetry flanked by two linen towers, quartz counters, matte black hardware, and a deep navy accent wall.

View Project
Accessible Low-Threshold Shower

Accessible Low-Threshold Shower

Bathroom Remodel · Kansas City Area

A barrier-friendly shower with solid surface walls, grab bars, a teak bench, handheld sprayer, and an overhead rain head.

View Project
Picket Tile Shower with Black Frame Glass

Picket Tile Shower with Black Frame Glass

Bathroom Remodel · Kansas City Area

Elongated picket tile, a quartz-capped knee wall, built-in bench, and a black-framed sliding glass enclosure with matte black fixtures.

View Project
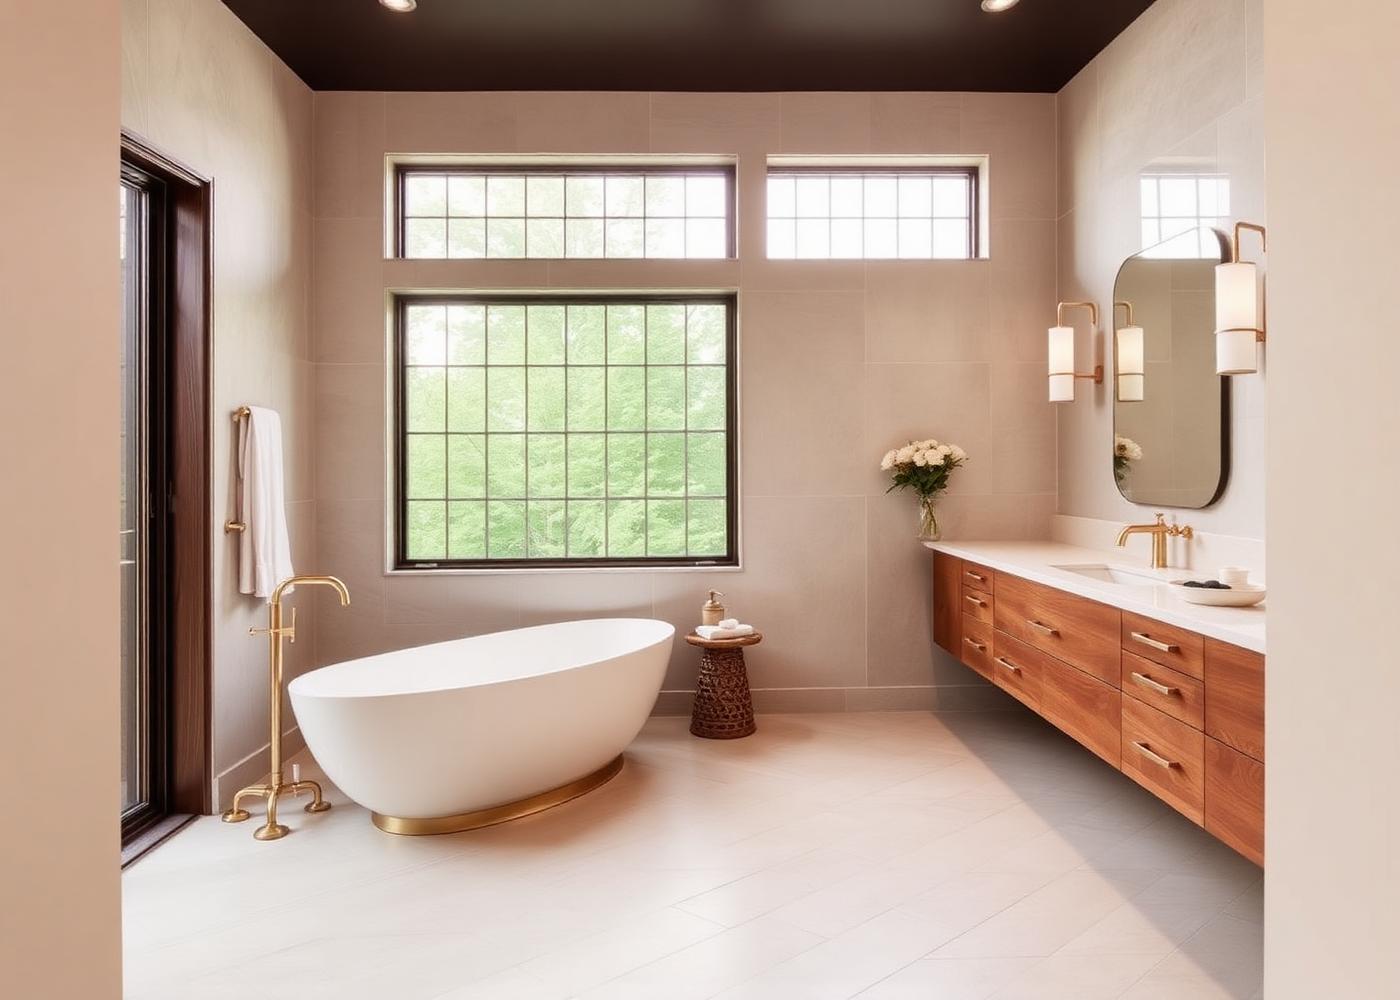
Greige Vanity & Freestanding Soaking Tub

Greige Vanity & Freestanding Soaking Tub

Bathroom Remodel · Kansas City Area

Soft greige cabinetry with marble-look quartz, arched black mirrors, and a freestanding tub with a matte black floor-mount filler.

View Project
Sodalite Blue Primary Bath — Overland Park

Sodalite Blue Primary Bath — Overland Park

Bathroom Remodel · Overland Park, KS

A one-of-a-kind primary bath built around the homeowner's blue palette: dramatic blue stone slab walls, picket tile, a quartz bench and shower pan, and a full-height linen tower.

View Project
High-End Shower Valve & Marble Slab Wall

High-End Shower Valve & Marble Slab Wall

Bathroom Remodel · Overland Park, KS

Upgraded multi-function shower valve with rainhead and handheld, set into a bookmatched marble slab surround framed by soft picket tile.

View Project
Quartz Shower Bench & Slab Niche

Quartz Shower Bench & Slab Niche

Bathroom Remodel · Overland Park, KS

A full-width quartz bench and matching pan with a marble slab niche — comfortable, easy to clean, and built for aging in place.

View Project
Navy Double Vanity with Blue Glass Mosaic

Navy Double Vanity with Blue Glass Mosaic

Bathroom Remodel · Overland Park, KS

Custom navy cabinetry, quartz counters, undermount glass sinks, and a floor-to-counter blue glass mosaic backsplash with backlit LED mirrors.

View Project
Floor-to-Ceiling Linen Tower

Floor-to-Ceiling Linen Tower

Bathroom Remodel · Overland Park, KS

A full-height linen tower in matching navy paint with polished chrome hardware, plus a quartz window seat and makeup station.

View Project
Backlit LED Mirrors & Glass Tile Wall

Backlit LED Mirrors & Glass Tile Wall

Bathroom Remodel · Overland Park, KS

Dual backlit LED mirrors set into a wall-to-wall blue glass mosaic — the detail that gives this Overland Park bath its personality.

View Project
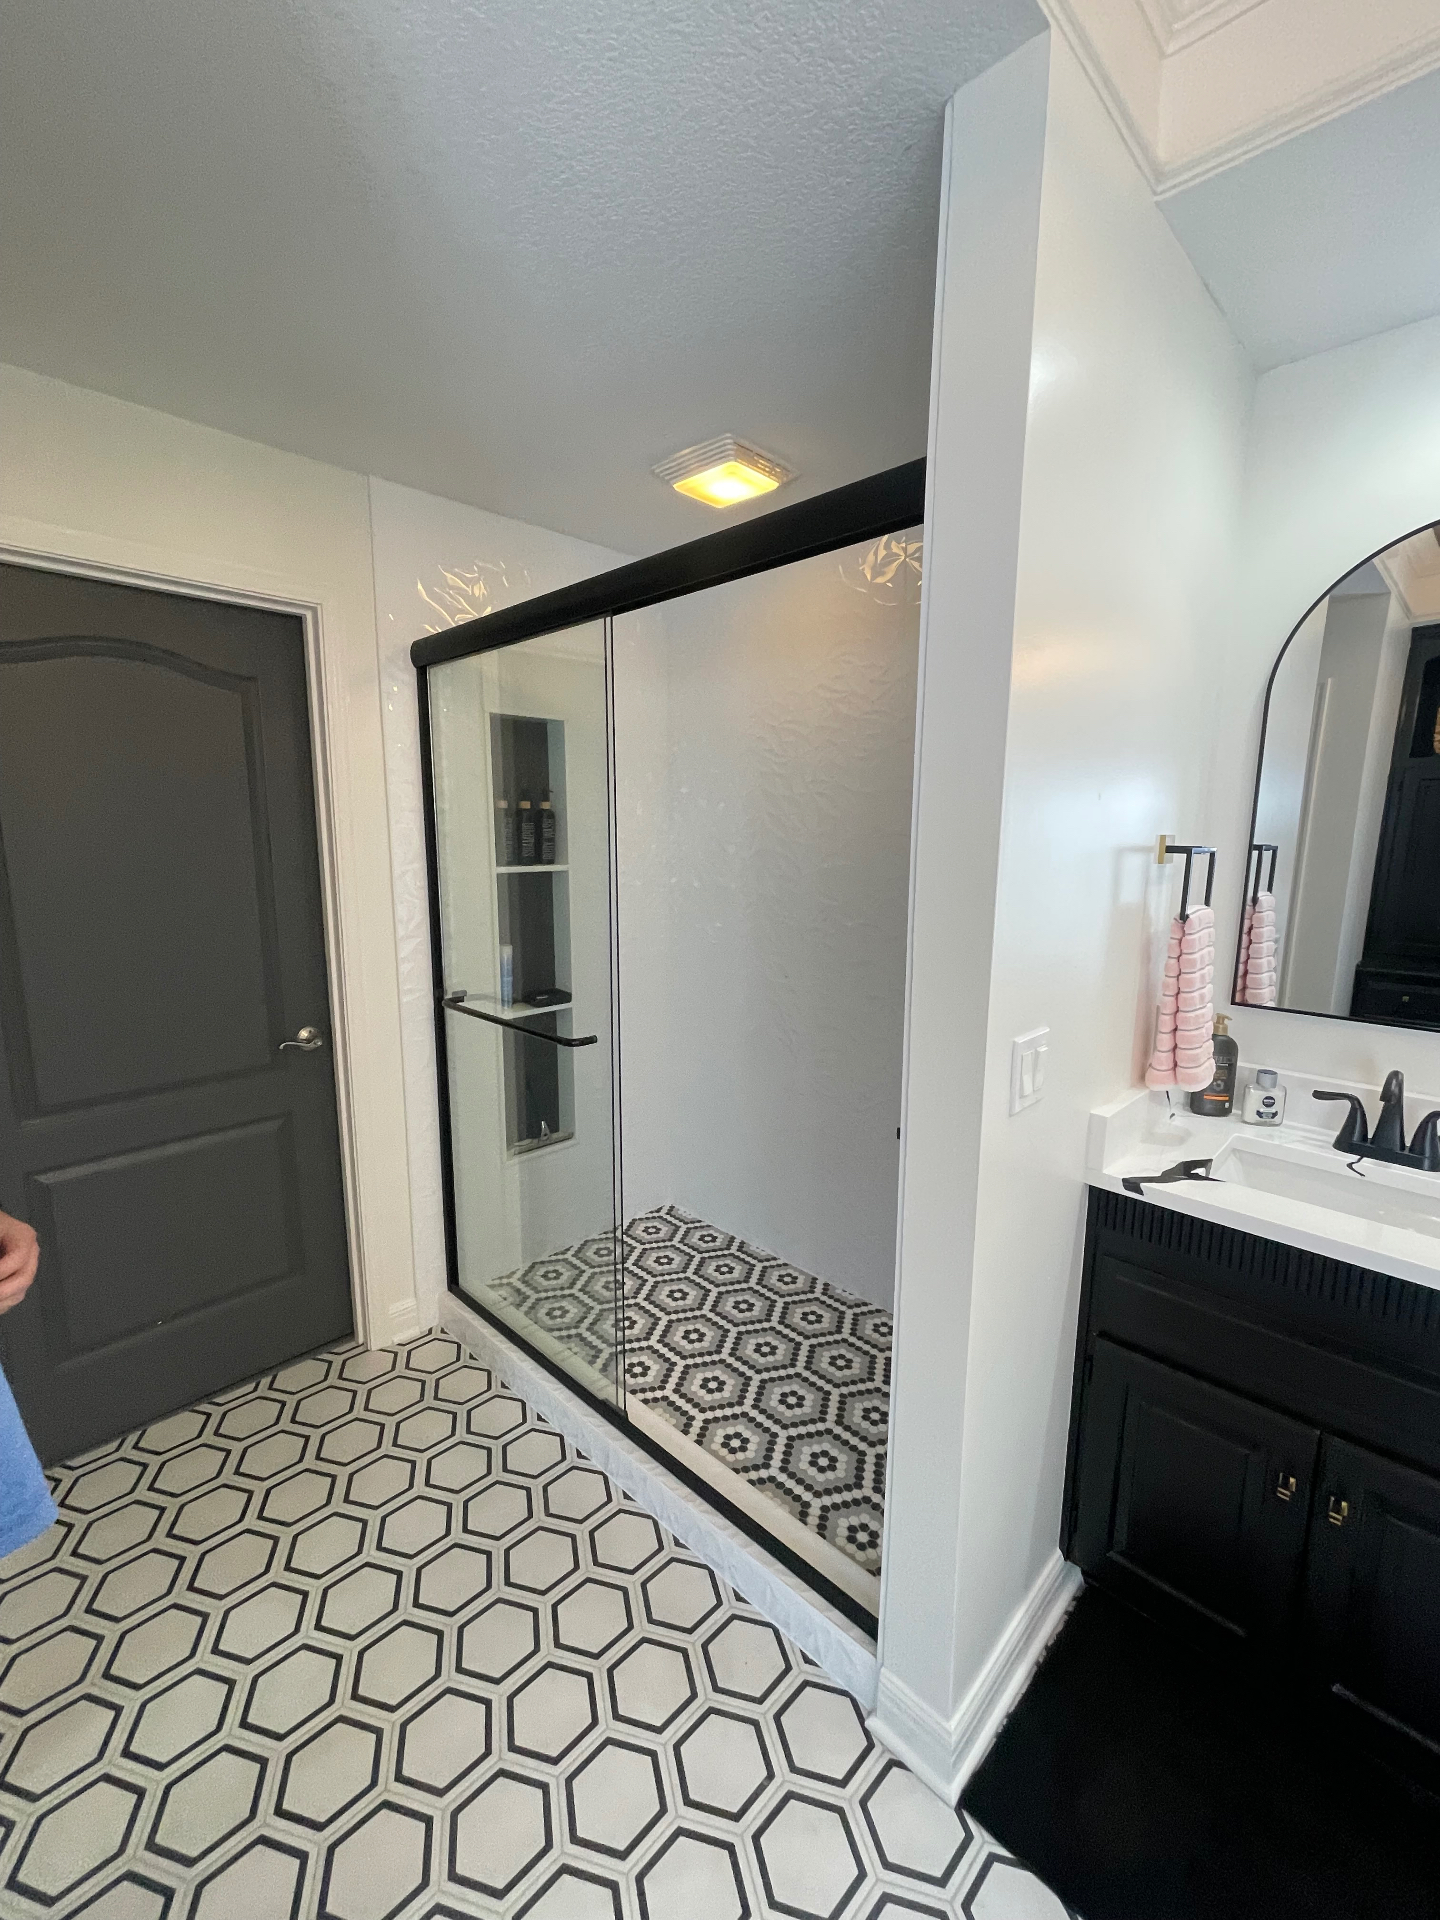
Black & White Hex Tile Bath

Black & White Hex Tile Bath

Bathroom Remodel · Kansas City Area

Custom hexagon tile floor, glass shower enclosure with mosaic pan, and a striking black vanity with brass hardware.

View Project
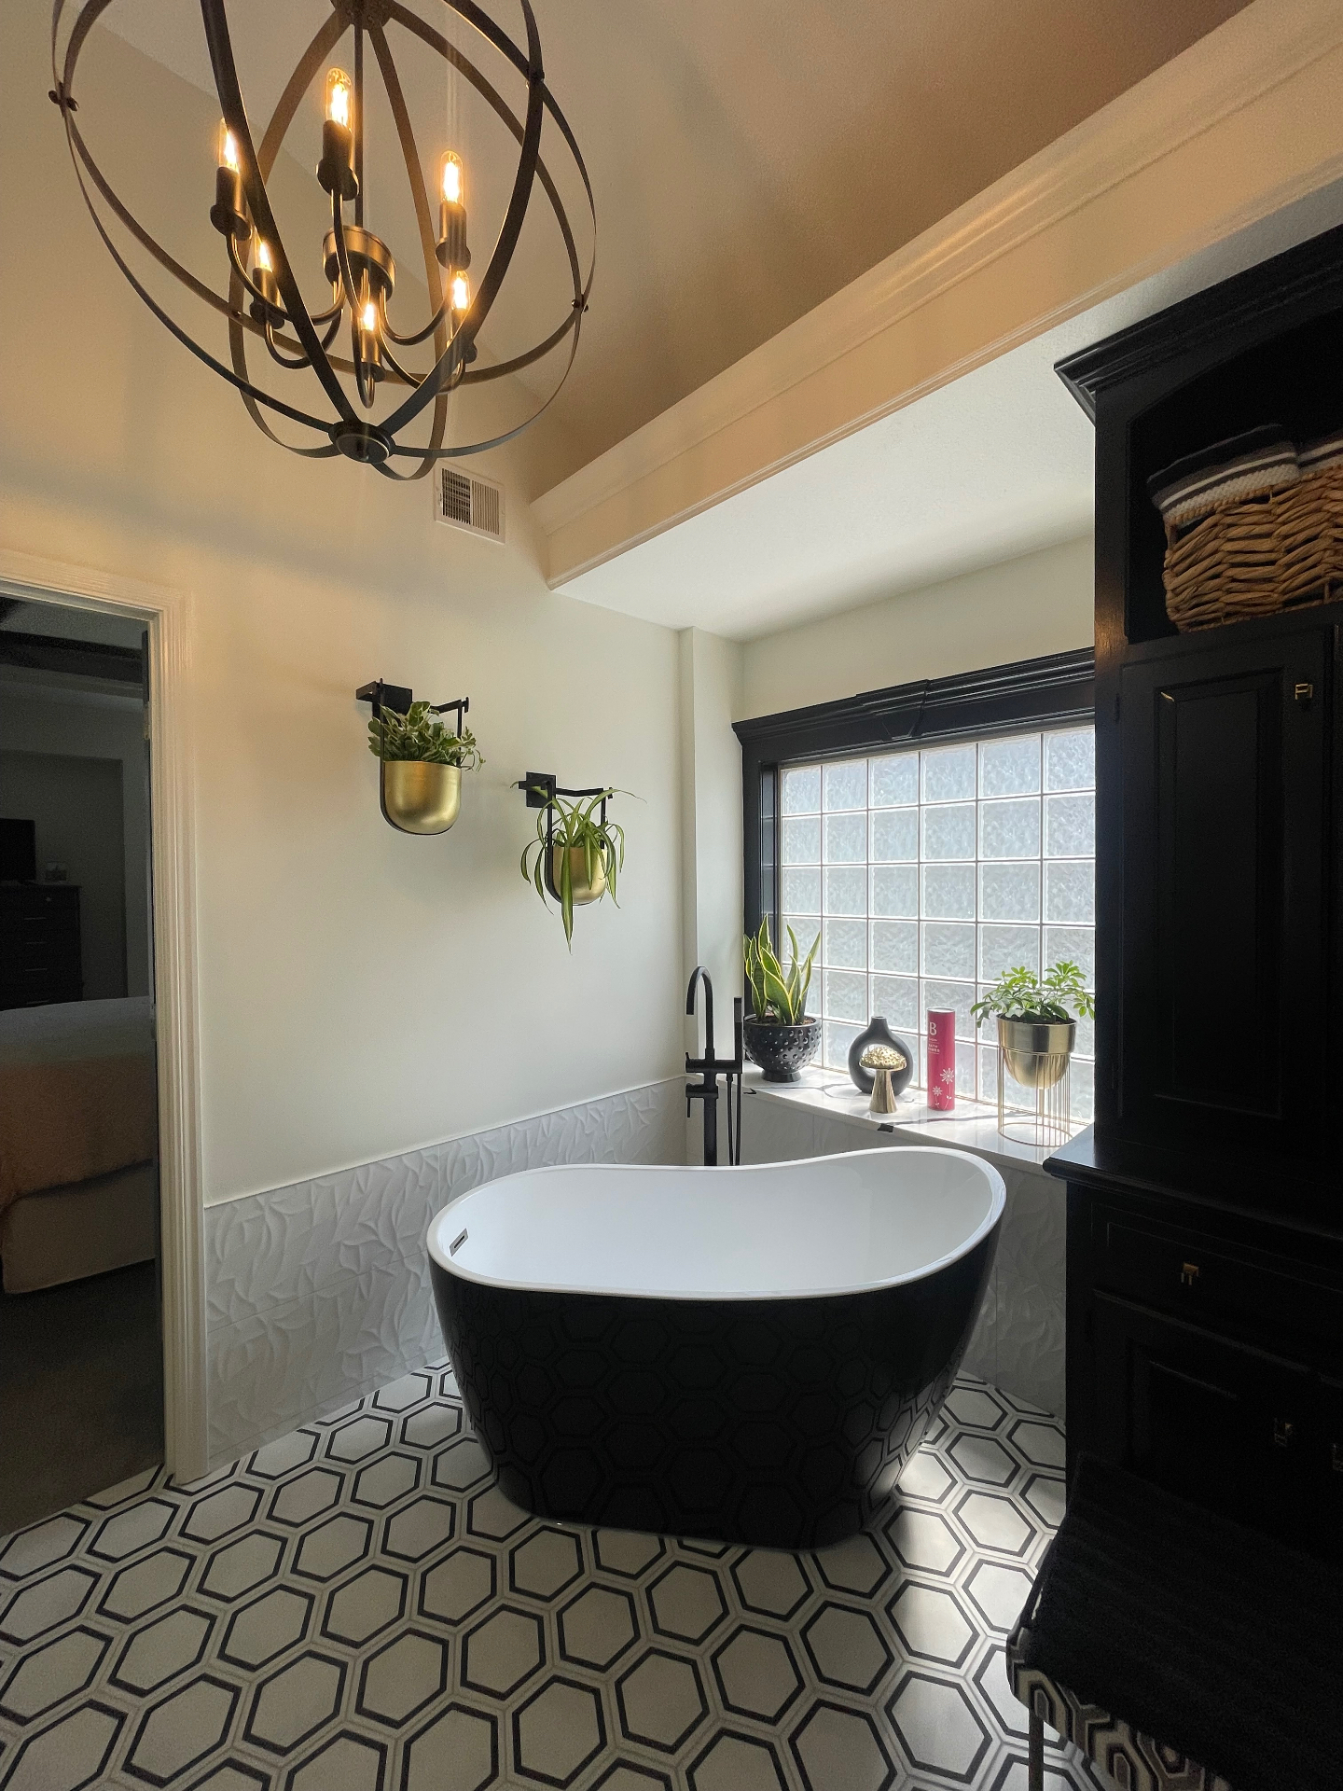
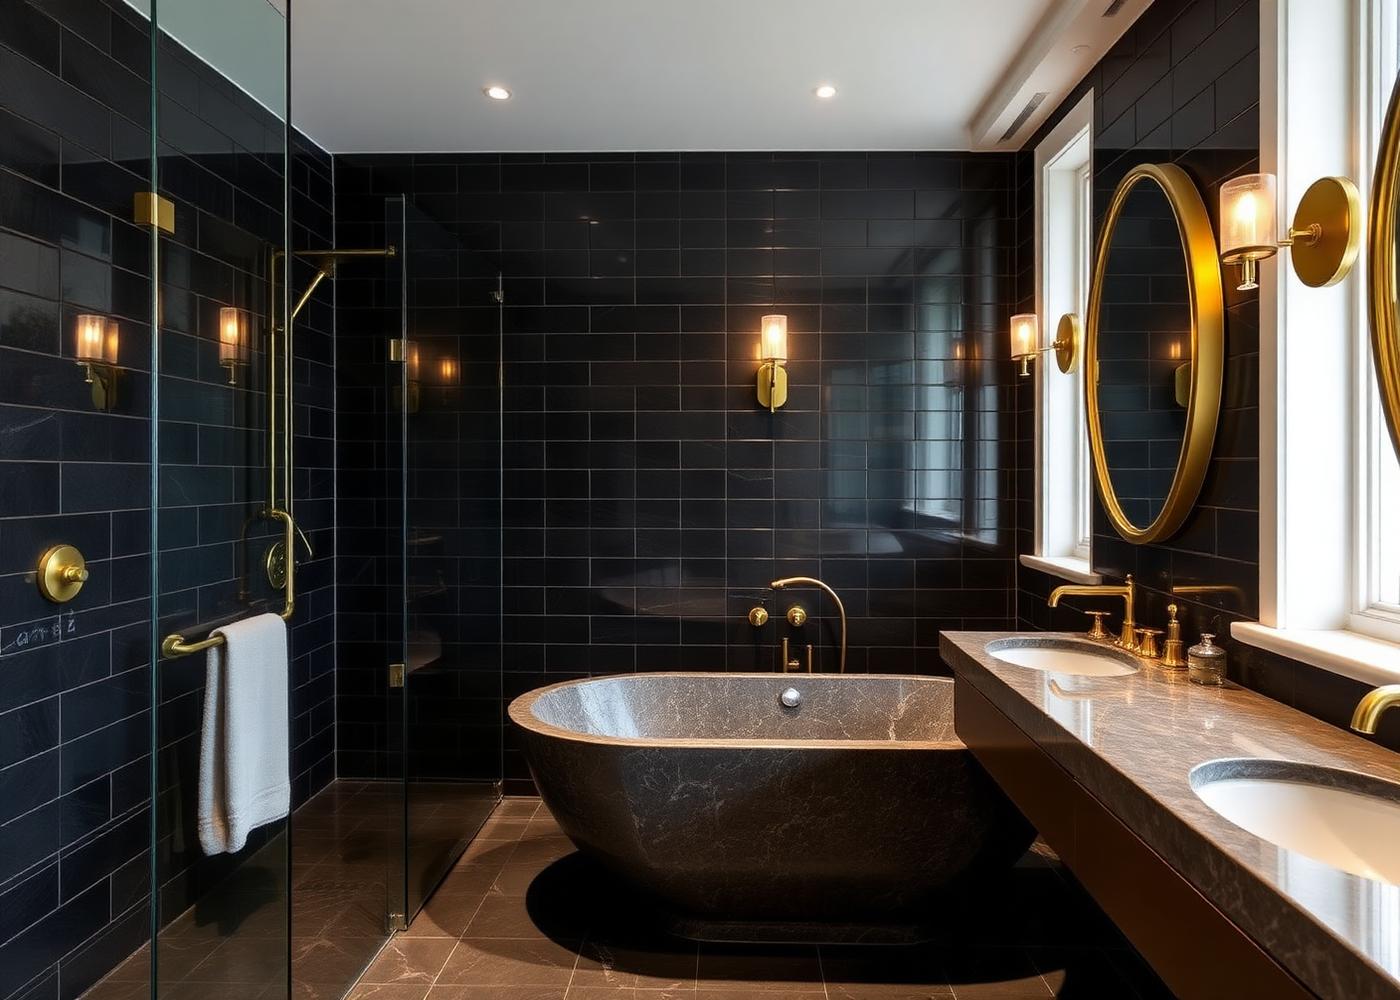
Freestanding Tub Retreat

Freestanding Tub Retreat

Bathroom Remodel · Kansas City Area

A sculptural black freestanding tub anchored by textured tile, an orb chandelier, and warm brass accents.

View Project
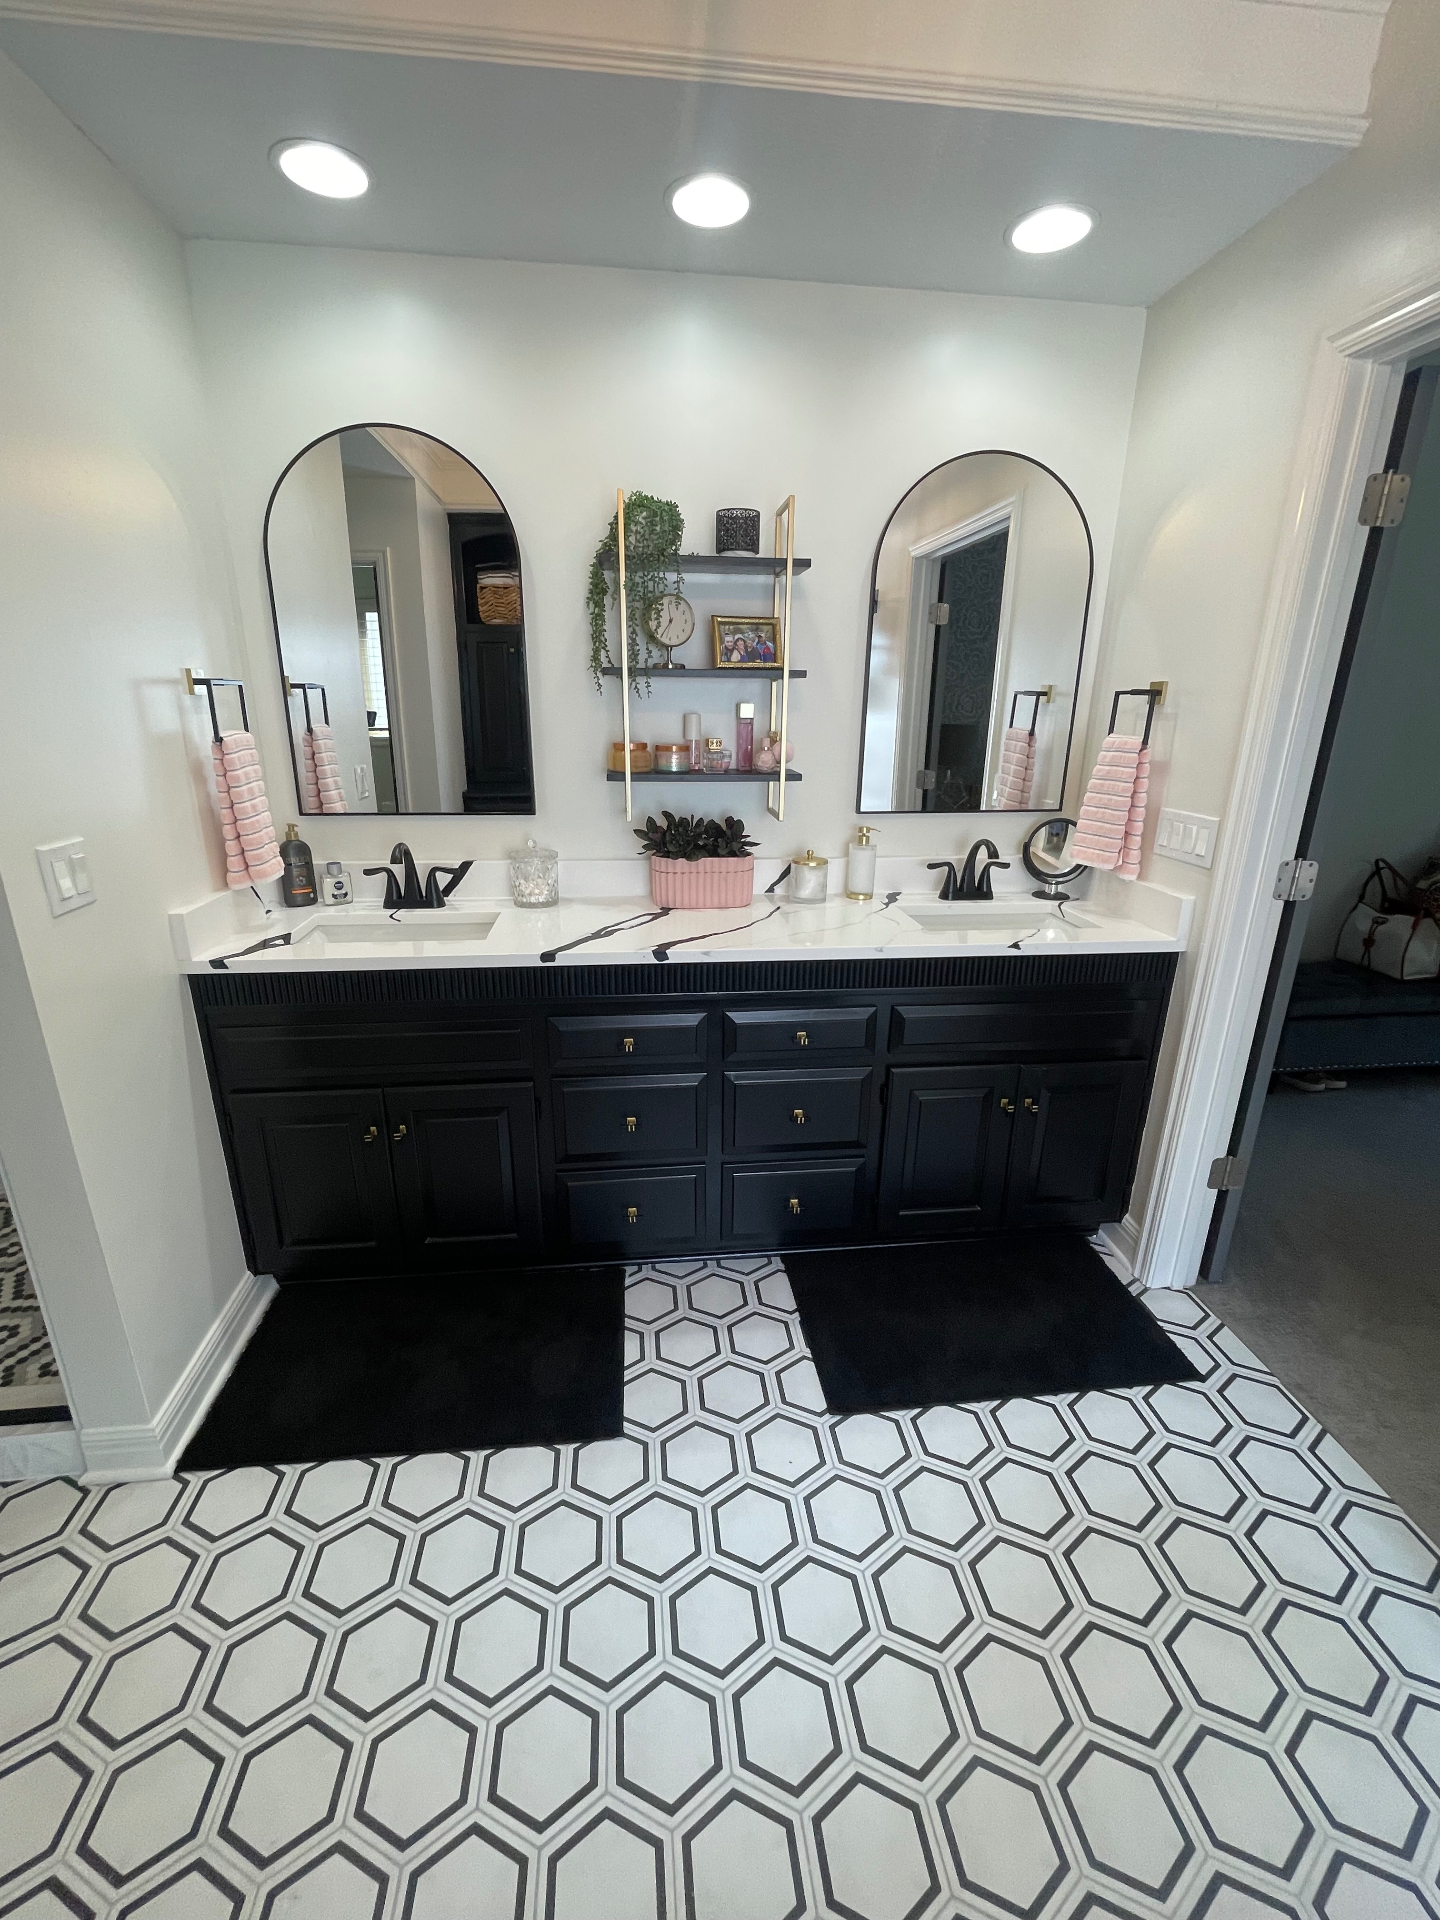
Double Vanity with Arched Mirrors

Double Vanity with Arched Mirrors

Bathroom Remodel · Kansas City Area

Fluted black double vanity, quartz counters, arched mirrors, and matte black plumbing with brass hardware.

View Project
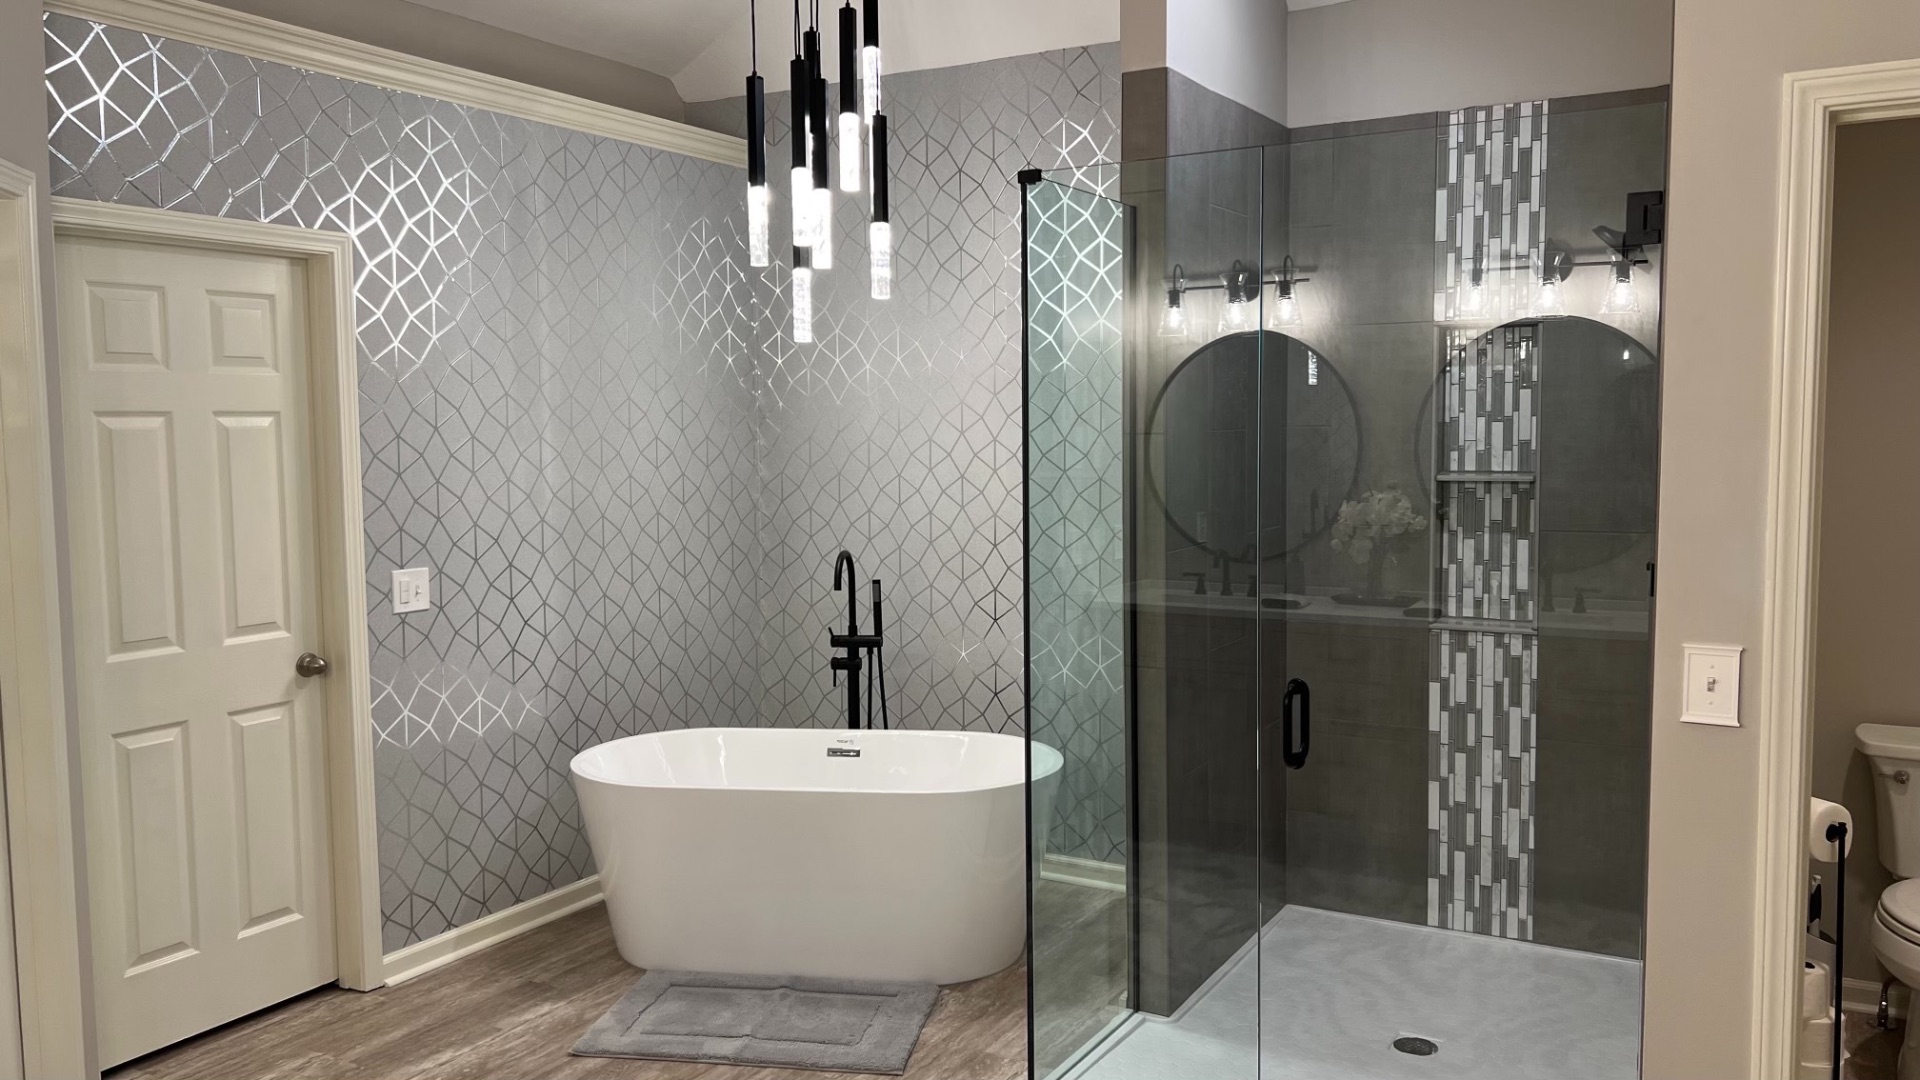
Modern Geometric Primary Bath

Modern Geometric Primary Bath

Bathroom Remodel · Kansas City Area

Geometric feature wall, freestanding tub, and a frameless glass shower with vertical mosaic tile detail.

View Project
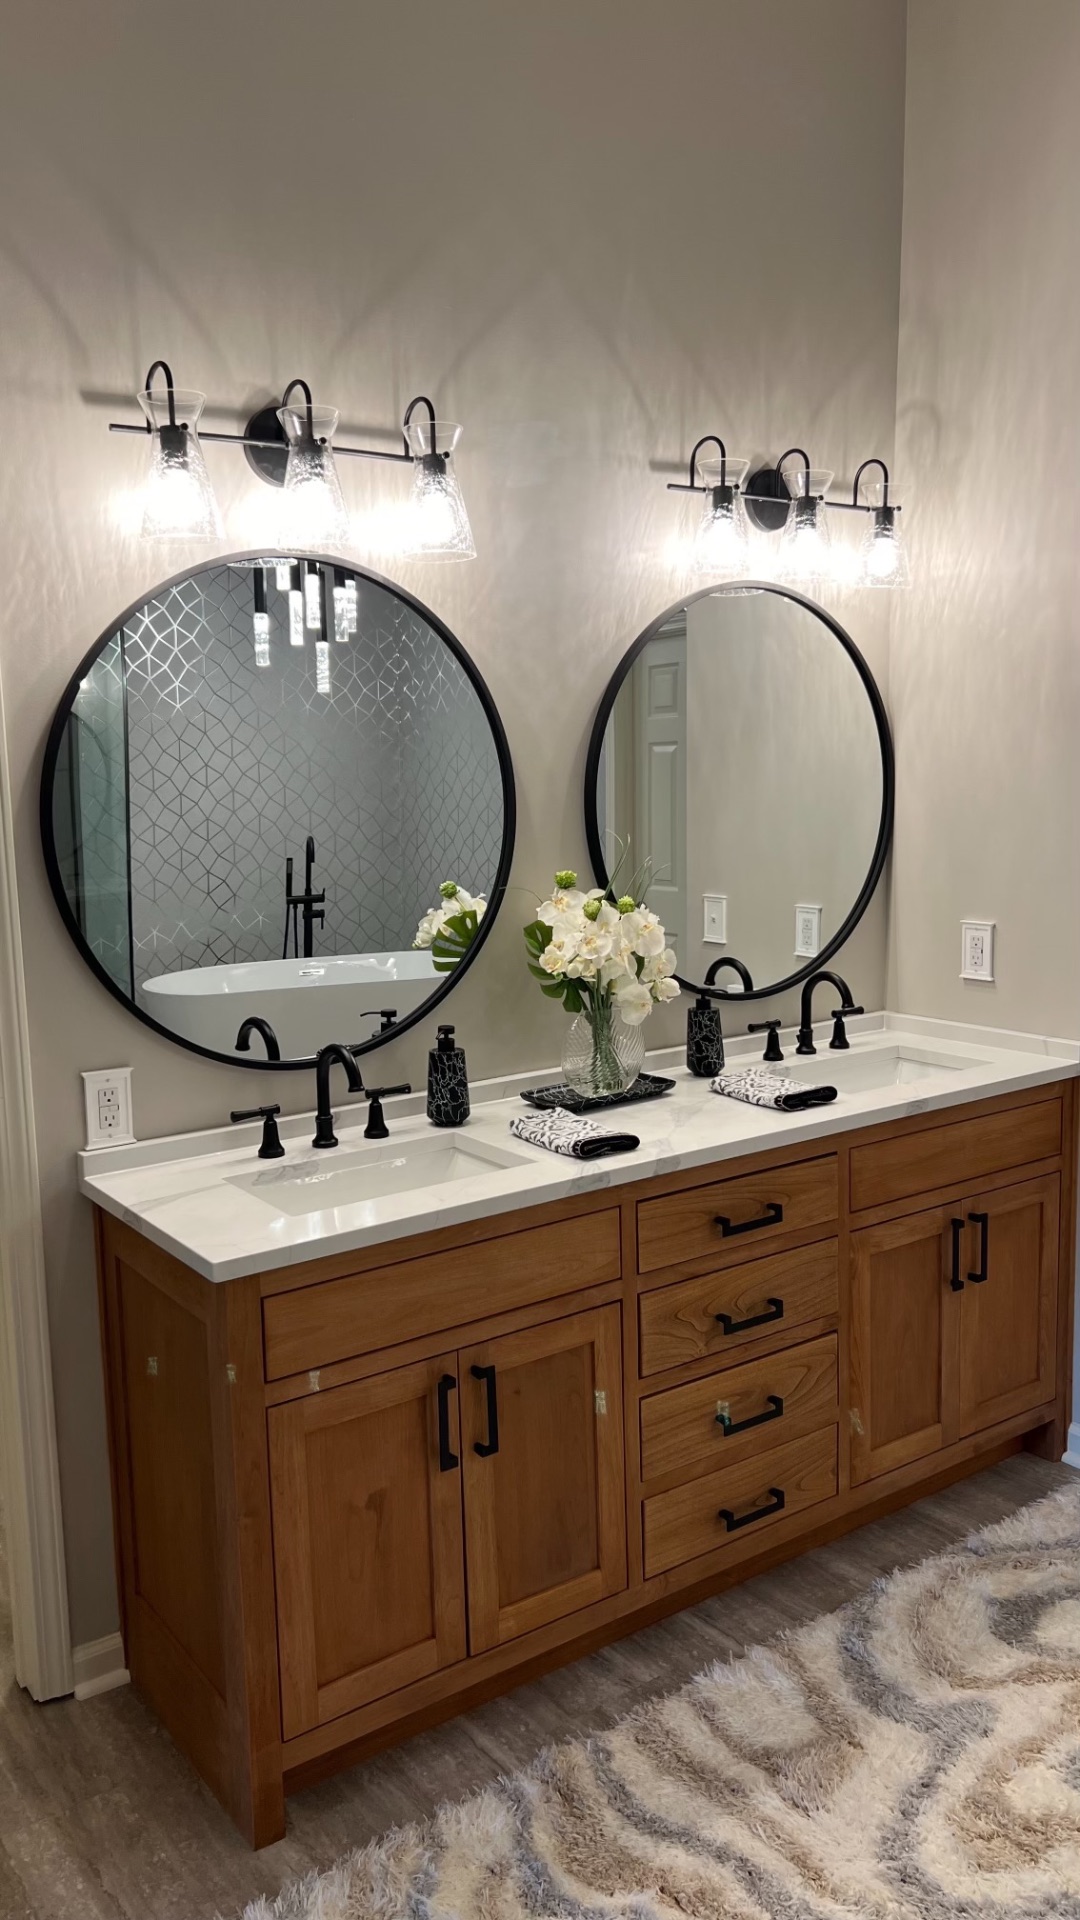
Warm Wood Double Vanity

Warm Wood Double Vanity

Bathroom Remodel · Kansas City Area

Natural wood shaker vanity, quartz tops, round black-framed mirrors, and matte black fixtures.

View Project
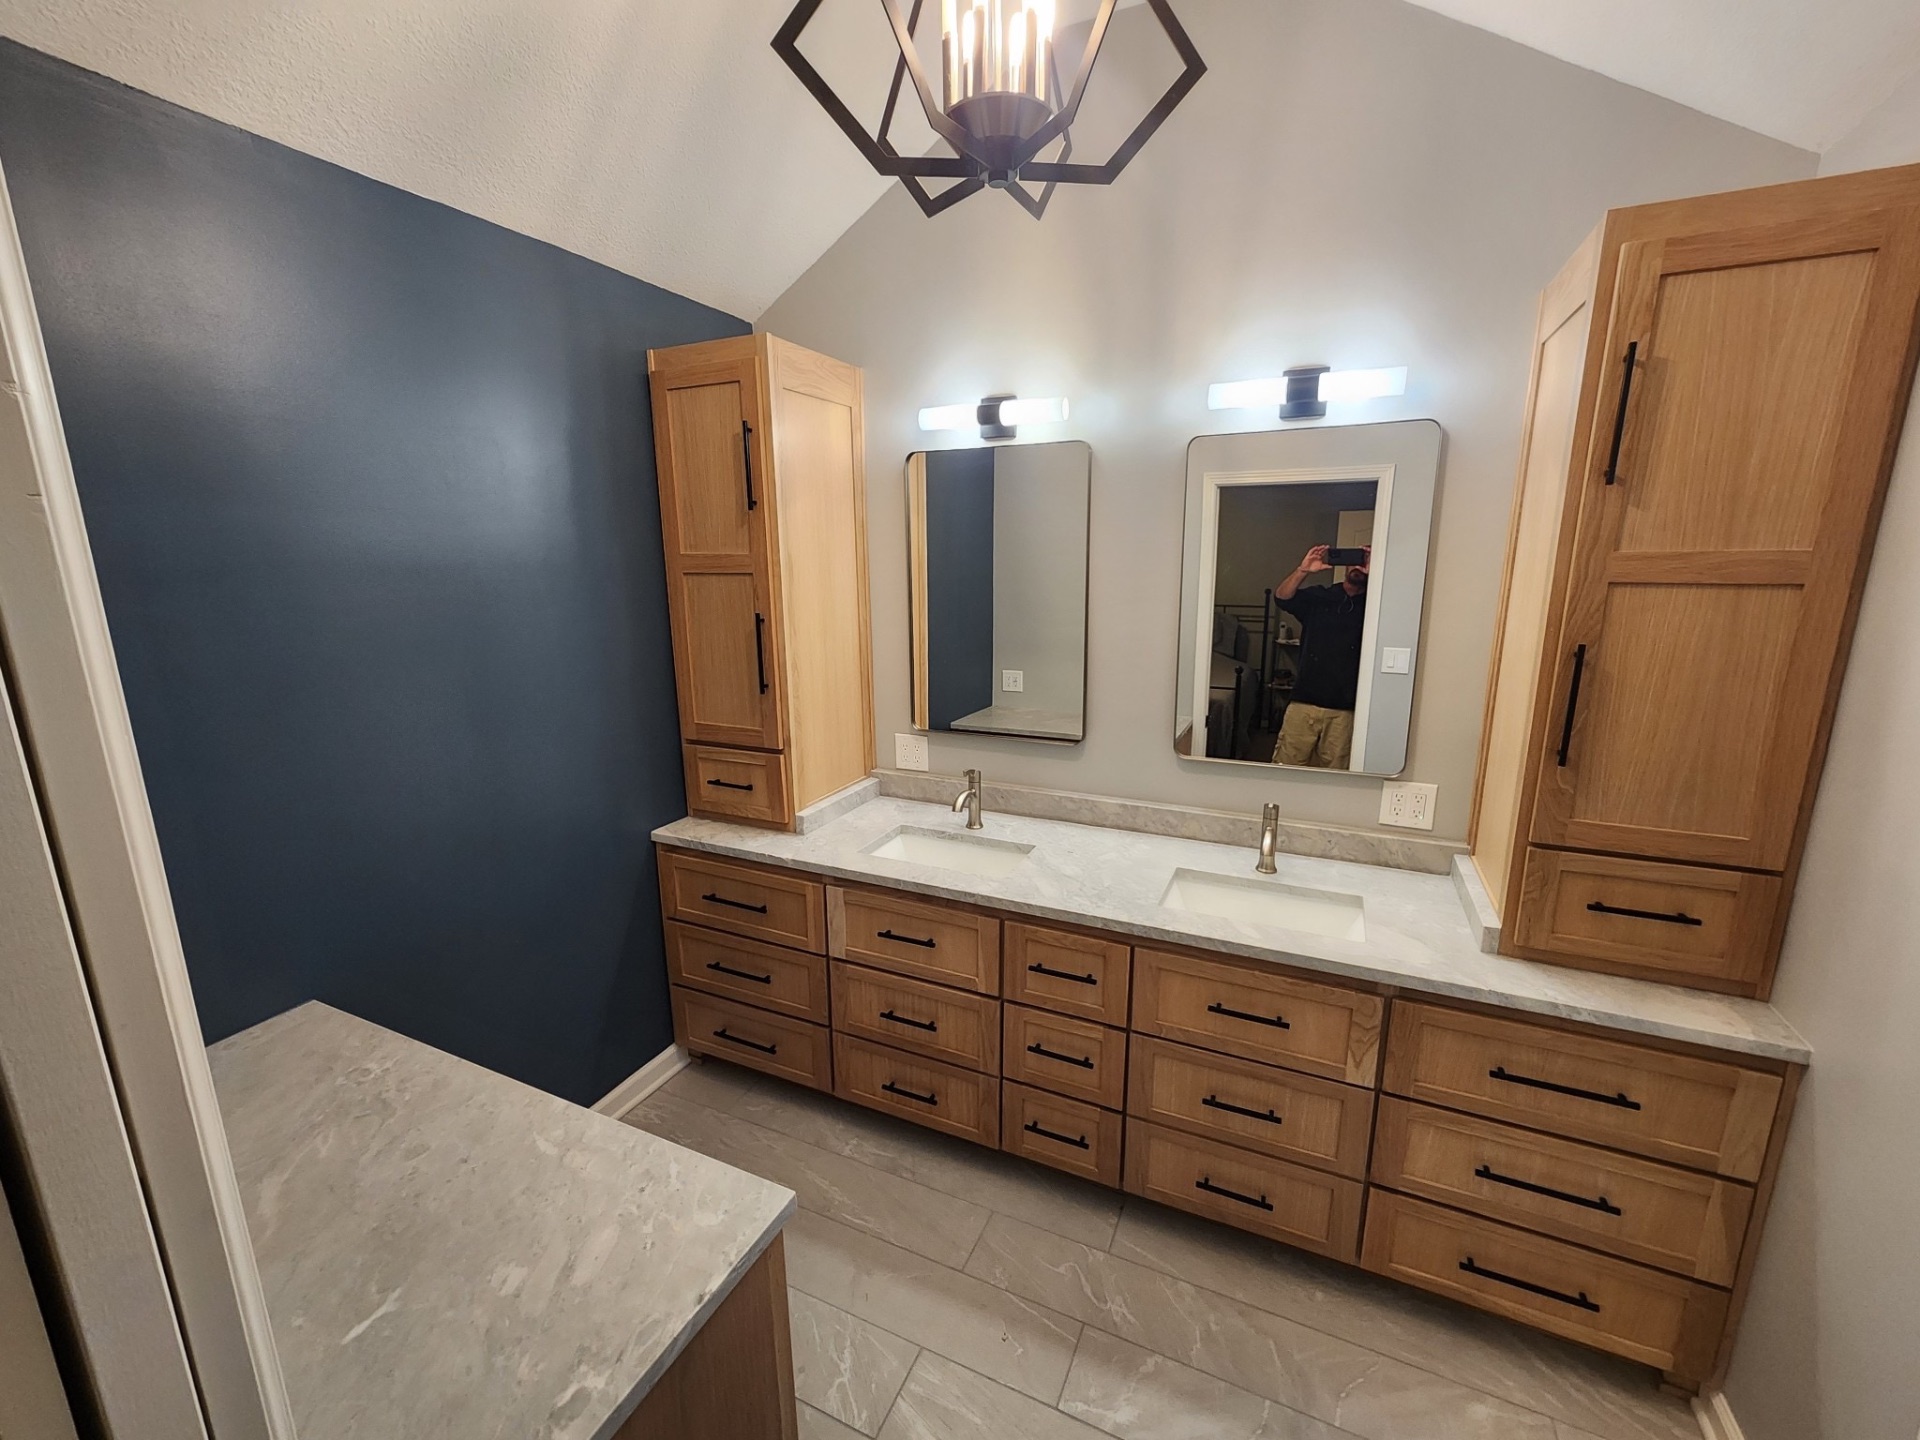
Navy Accent Primary Bath

Navy Accent Primary Bath

Bathroom Remodel · Kansas City Area

Custom oak cabinetry with tall linen towers, marble-look counters, and a bold navy accent wall.

View Project
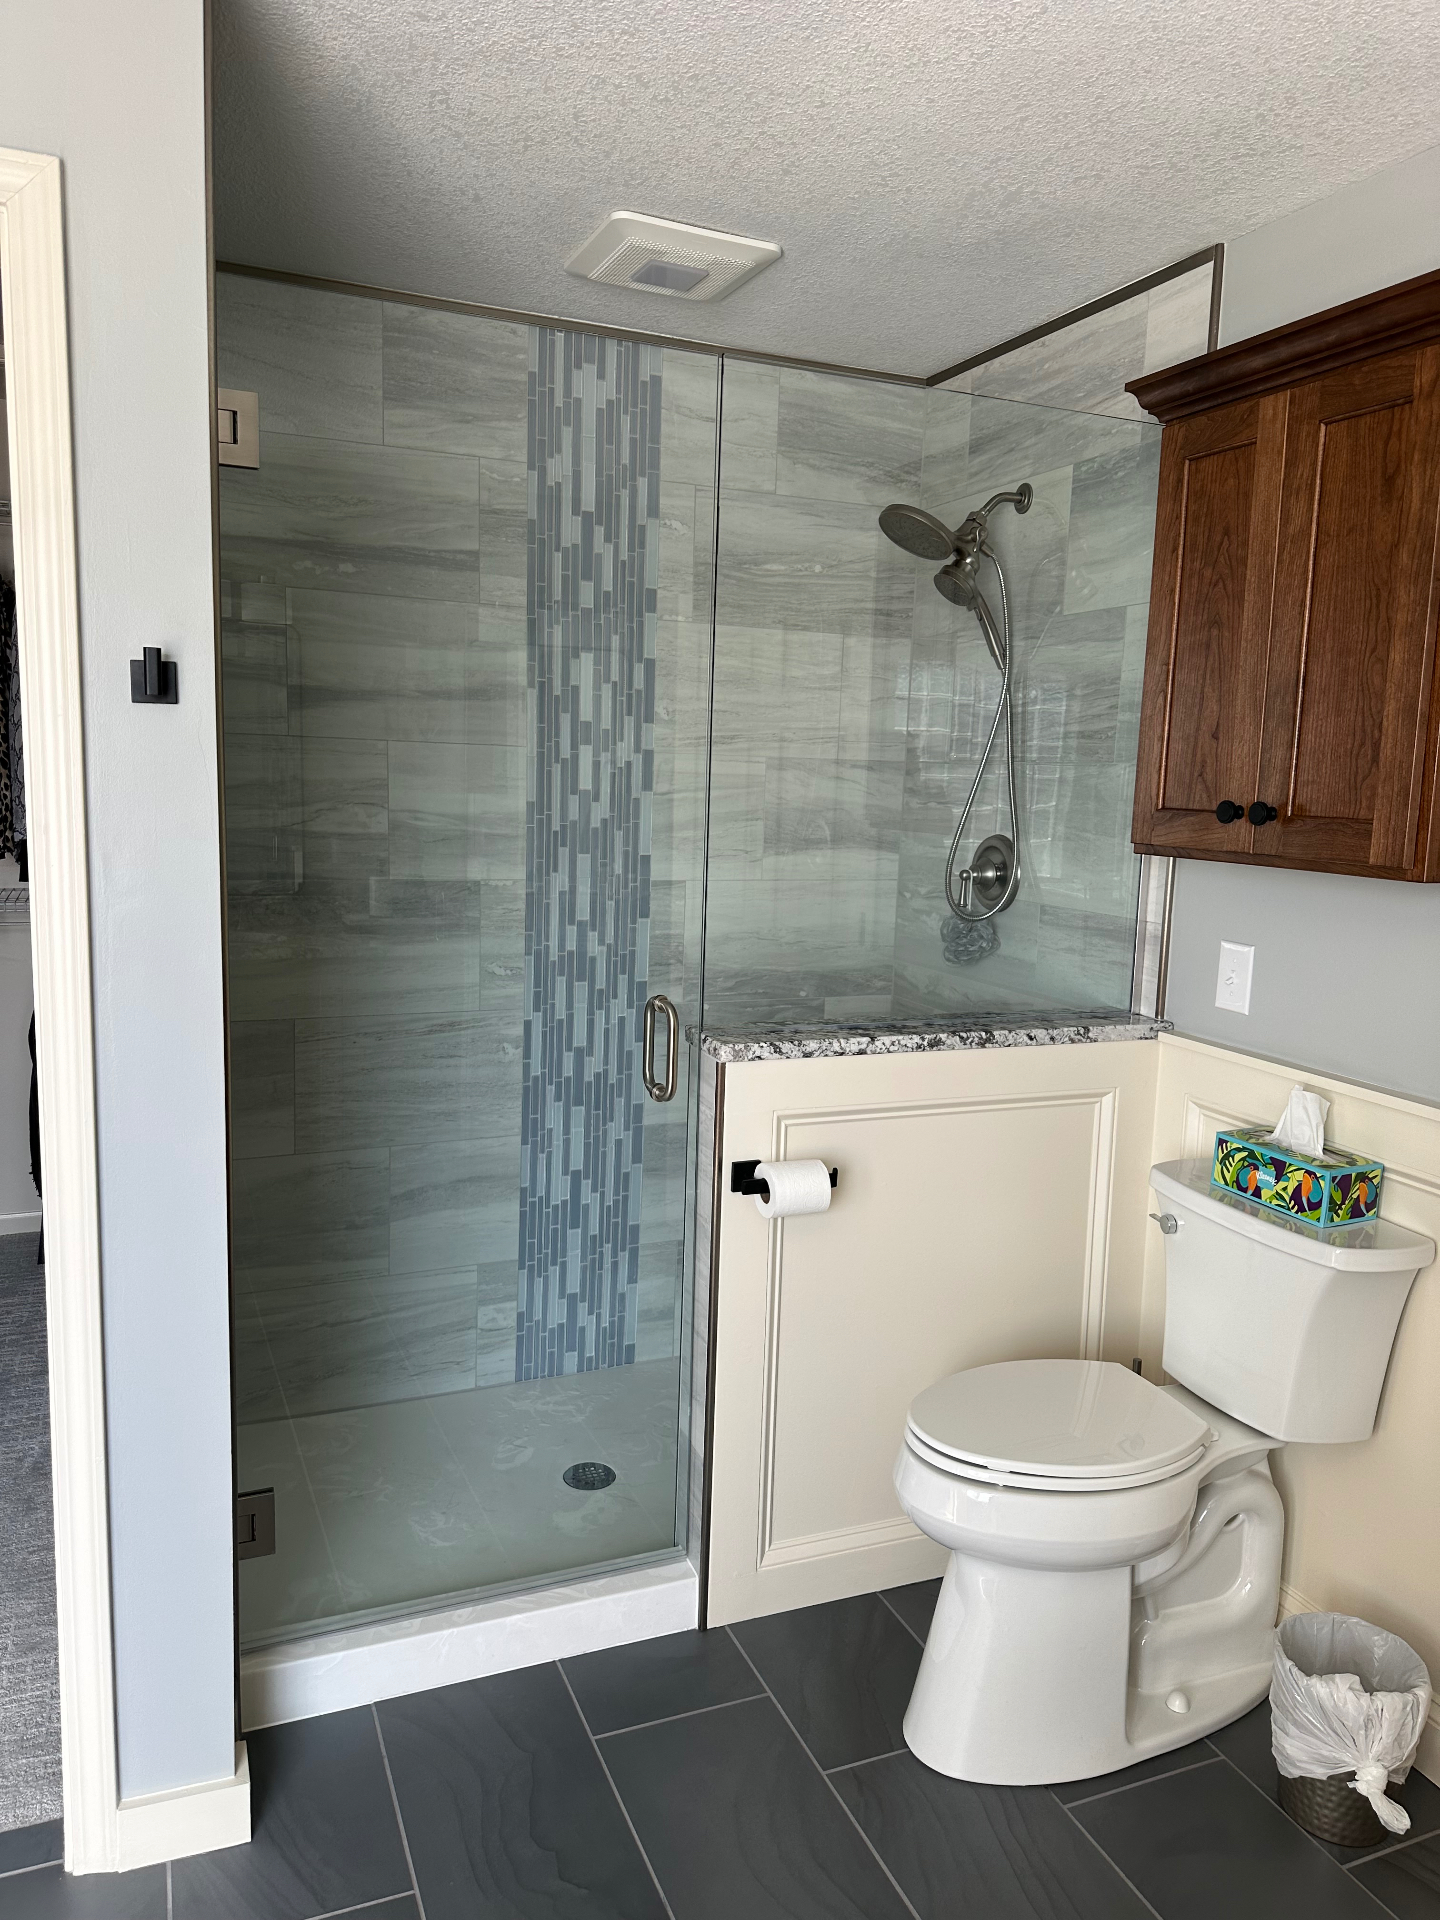
Frameless Glass Walk-In Shower

Frameless Glass Walk-In Shower

Bathroom Remodel · Kansas City Area

Large-format stone-look tile with a vertical glass mosaic accent and a frameless glass enclosure.

View Project
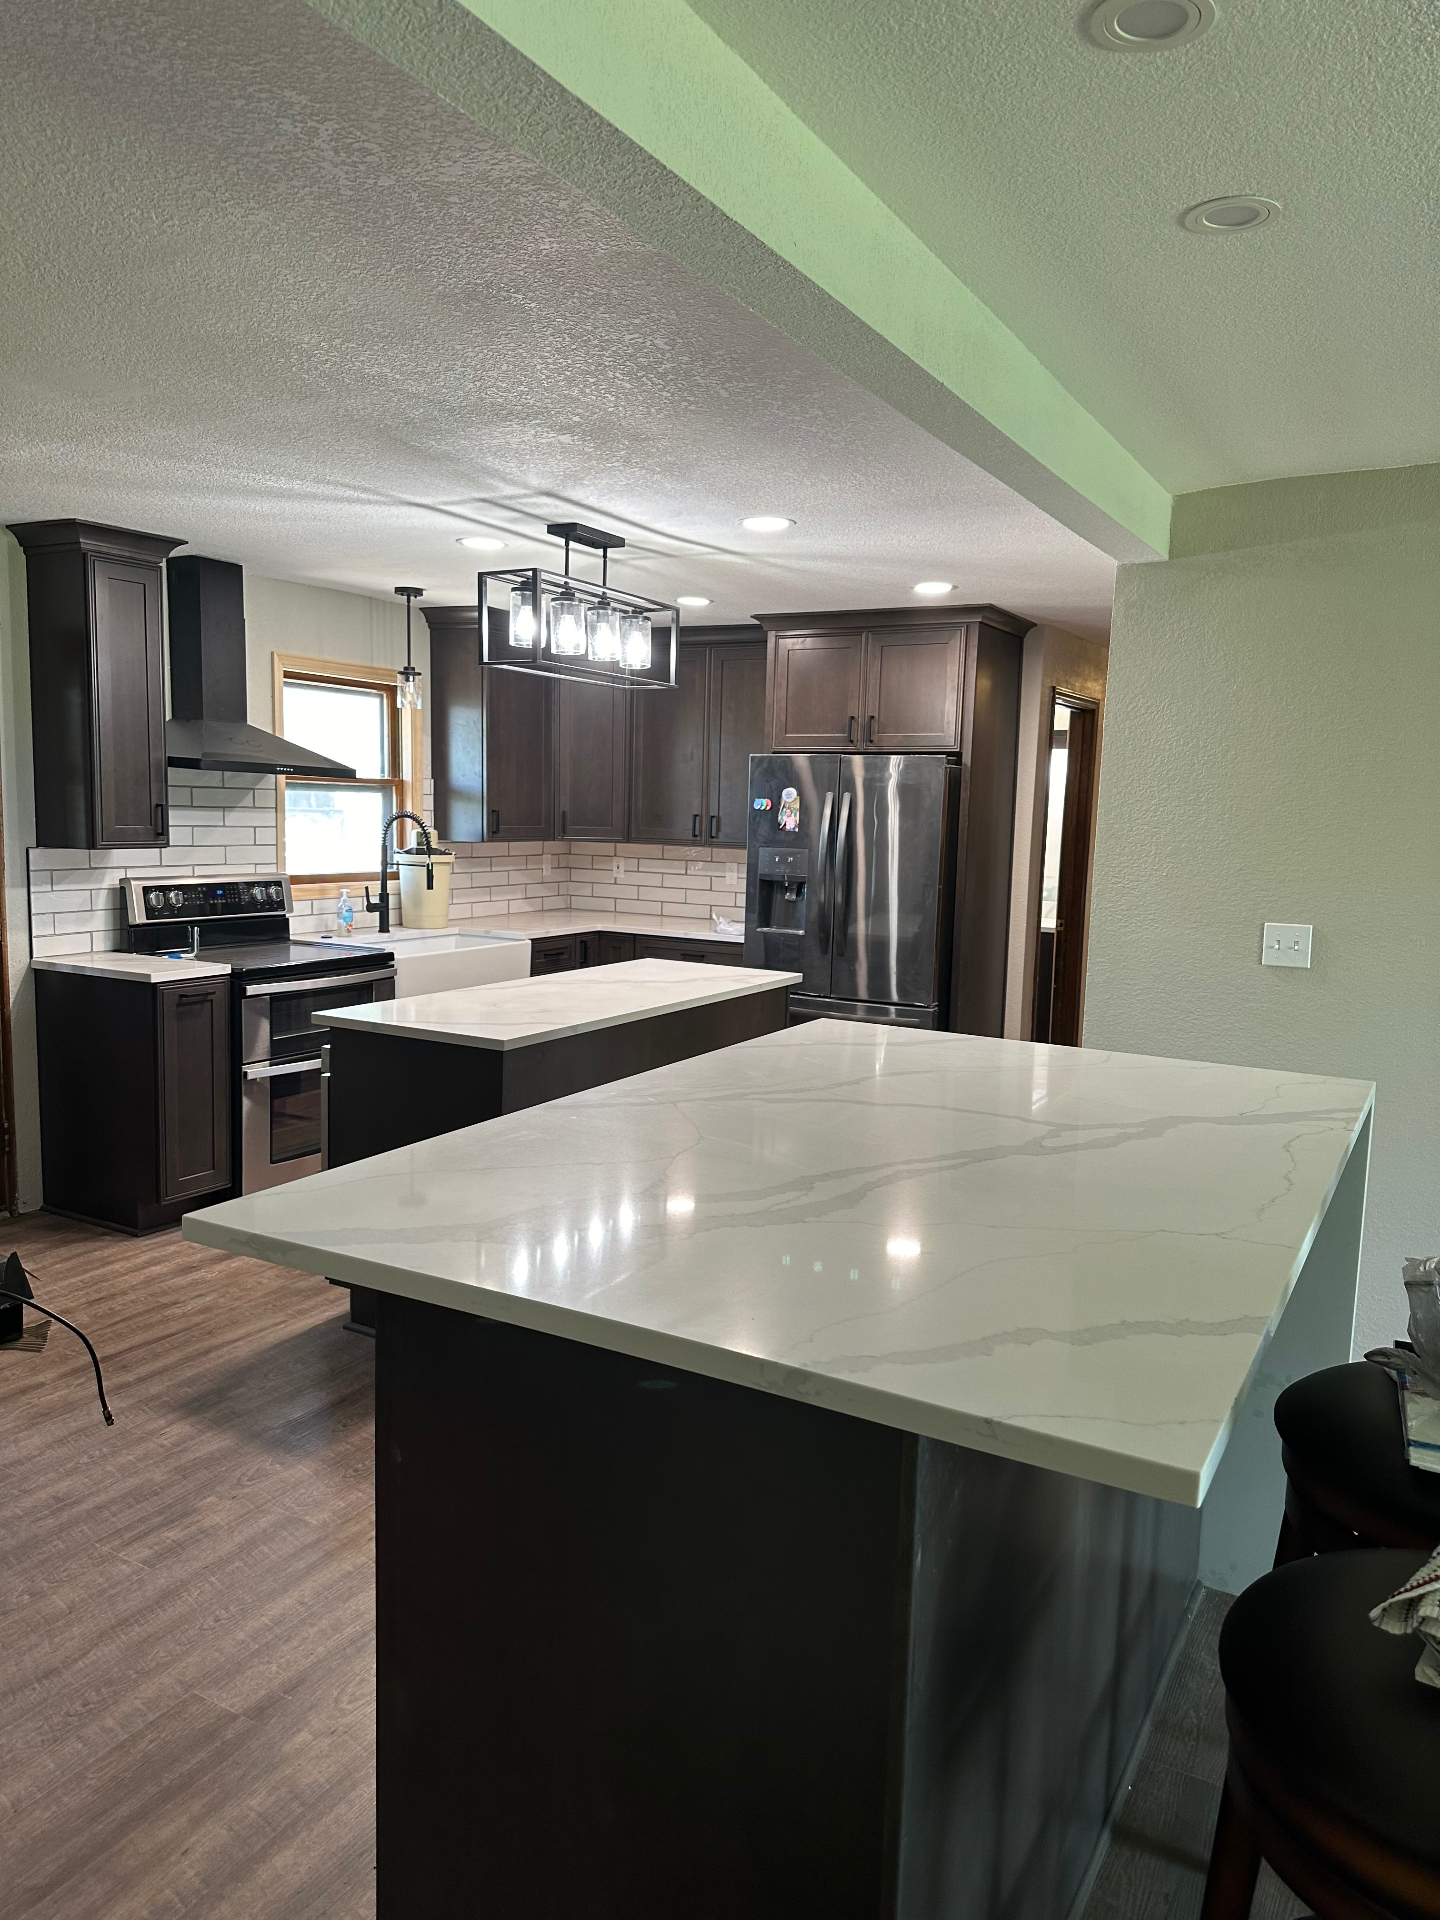
Double Island Kitchen with Calacatta Quartz

Double Island Kitchen with Calacatta Quartz

Kitchen Remodel · Kansas City Area

A dramatic dual-island layout with veined calacatta quartz, espresso cabinetry, subway tile backsplash, and a farmhouse sink.

View Project
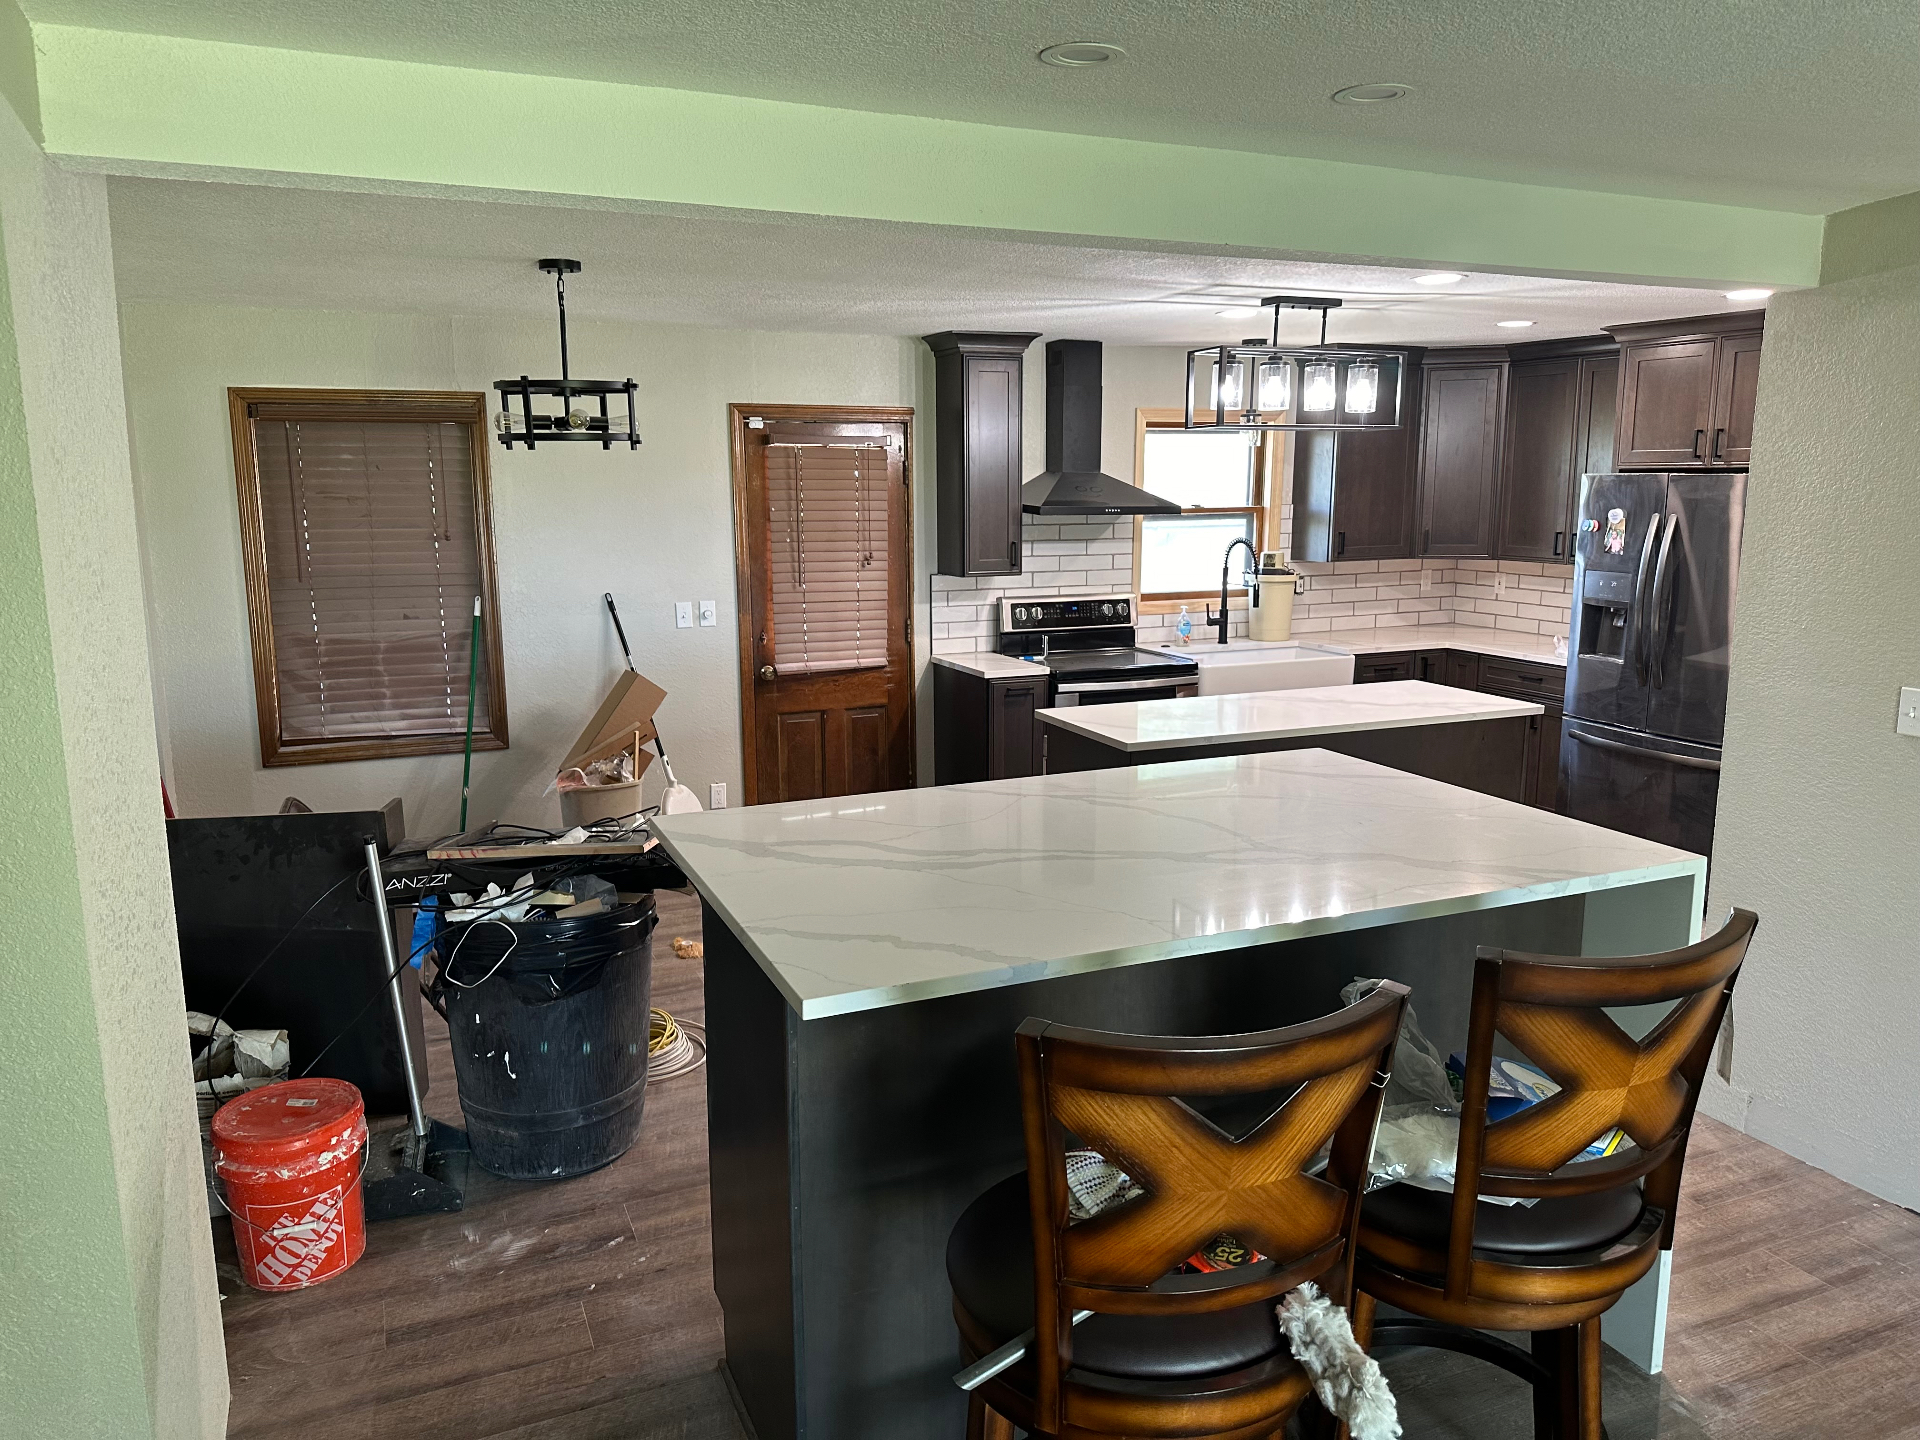
Chef's Galley with Farmhouse Sink

Chef's Galley with Farmhouse Sink

Kitchen Remodel · Kansas City Area

Custom espresso cabinetry, quartz counters, apron-front sink, and a professional-style pull-down faucet built for daily cooking.

View Project
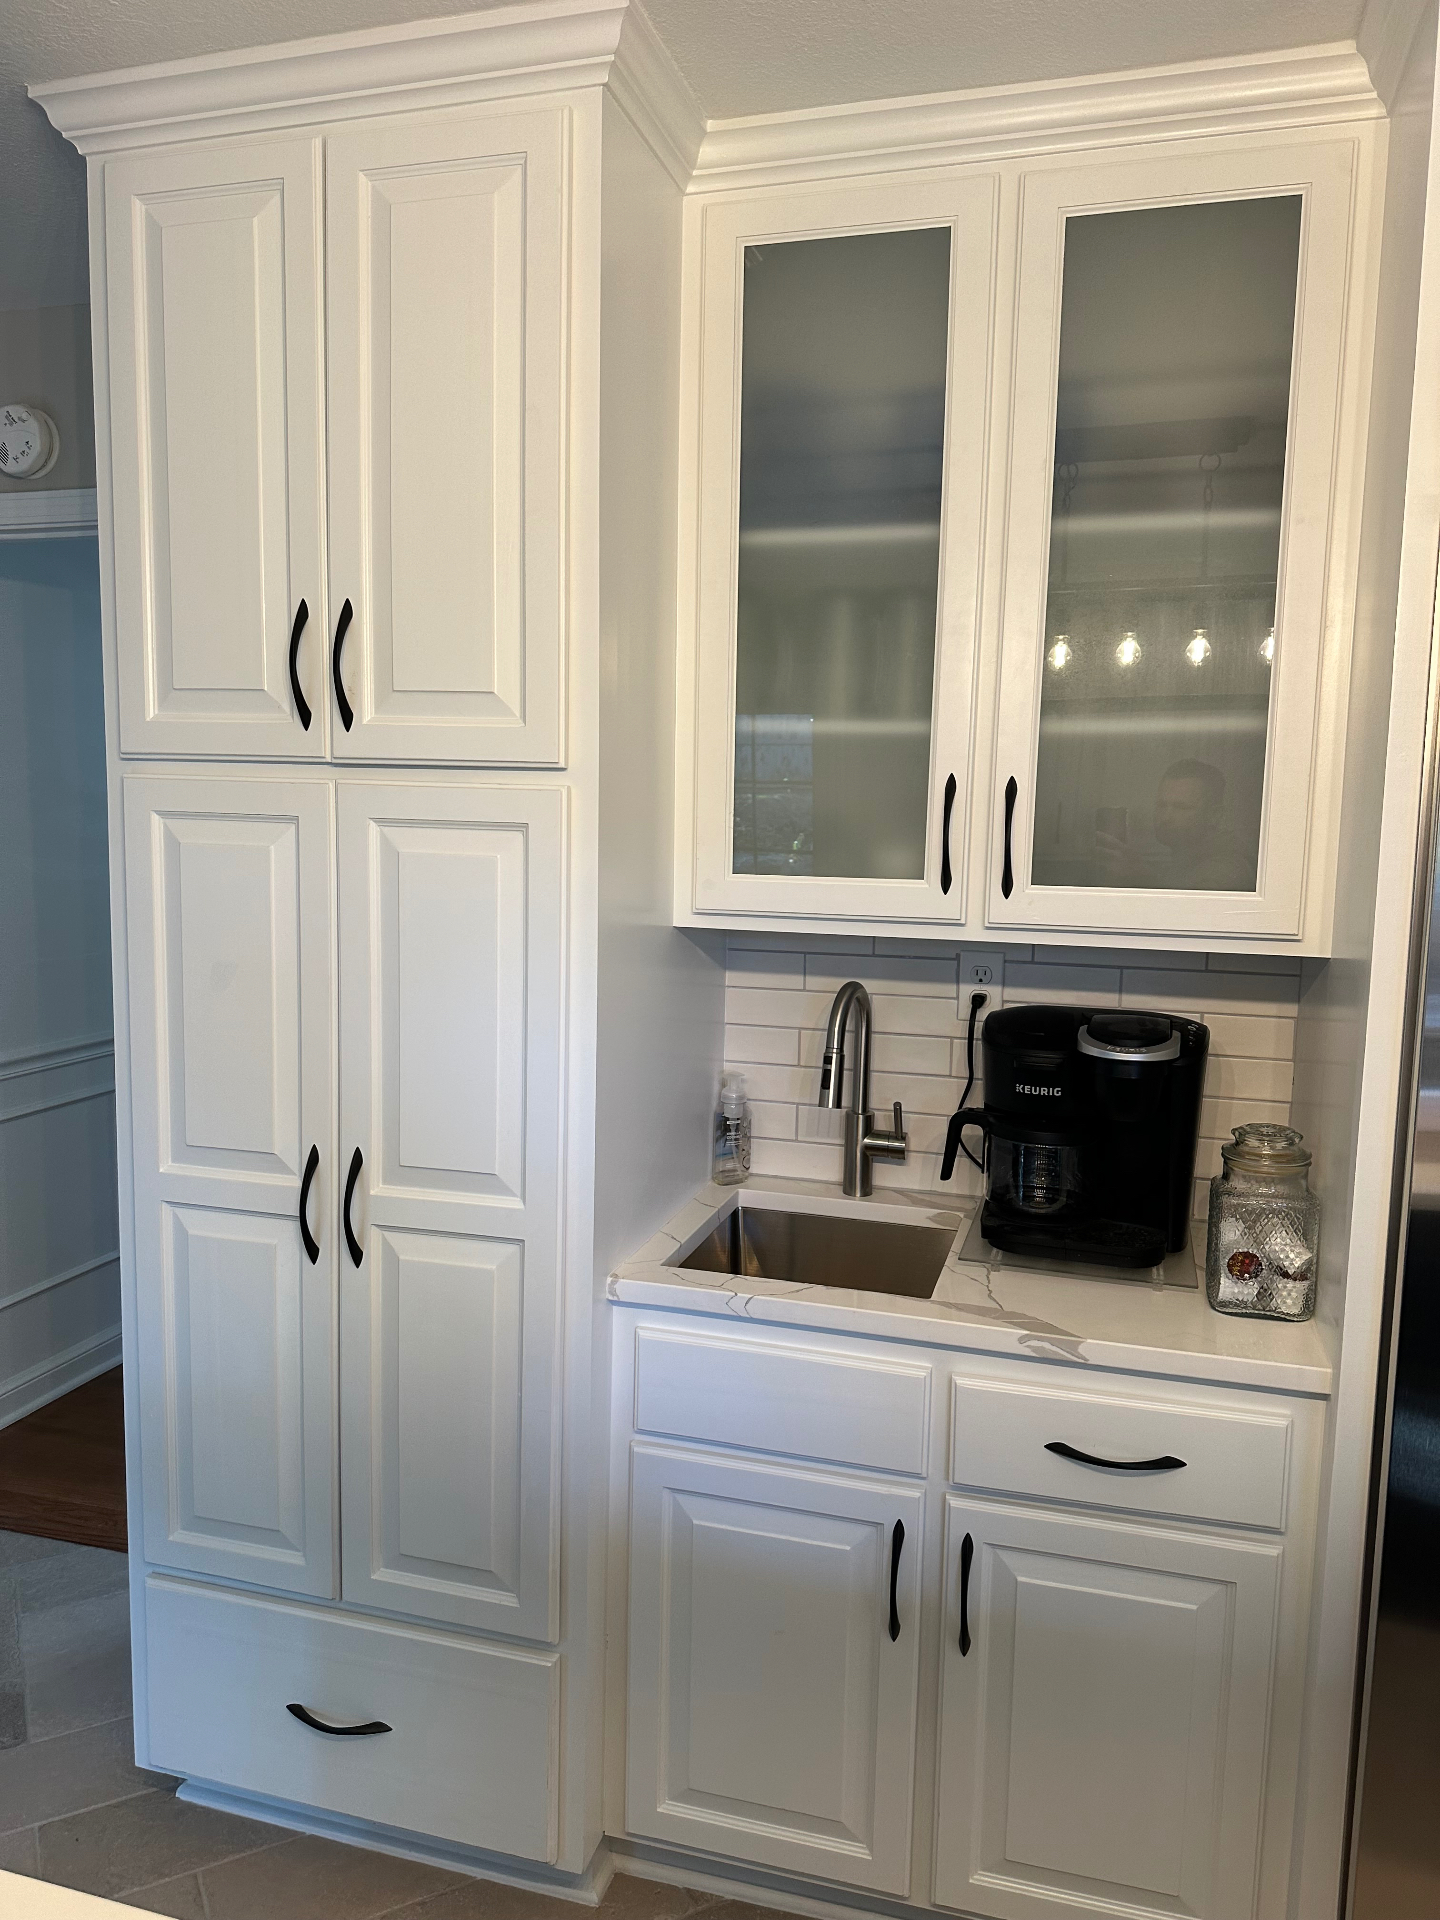
Classic White Coffee Bar & Pantry

Classic White Coffee Bar & Pantry

Kitchen Remodel · Kansas City Area

Floor-to-ceiling white pantry paired with a dedicated coffee bar, glass-front uppers, quartz counter, and stacked tile backsplash.

View Project
Olive & Wood Laundry Room

Olive & Wood Laundry Room

Laundry Room Remodel · Kansas City Area

A compact laundry room with wood upper cabinets, olive drawer bank, quartz folding counter, and warm under-cabinet lighting.

View Project
Watch how it happened

Real Kansas City transformations

Kitchen Transformation: Before to After

Stained oak cabinets and a plain white backsplash — repainted, refit with herringbone marble, and finished with a brand-new granite island.

Bathroom Transformation: Before to After

A real Kansas City bathroom remodel — from dated tub and wallpaper to a freestanding tub, glass shower, and custom double vanity.

Just completed

Leawood, KS — Kitchen & Bath

Quartzite countertops, inset cabinetry, and a custom slat feature wall — high-end finishes throughout a full kitchen and bathroom remodel.

Custom black slat accent wall along a curved staircase in a Leawood, Kansas home remodel
Custom slat feature wall built along the curved stair — one of the finish details from this Leawood project.

Leawood Walkthrough — Main Level

A slow pass through the finished space: quartzite countertops, inset cabinetry, and custom millwork.

Leawood Walkthrough — Kitchen & Bath

Detail sweep of the finished kitchen and bathroom, from stone edges to hardware and lighting.

Before & After

Send us your before photos and we'll show you what your space can become — here are real examples of that process.

Oak Kitchen Refresh — Range Wall — Before
Before
Oak Kitchen Refresh — Range Wall — After
After

Oak Kitchen Refresh — Range Wall

Dated cabinetry and dark counters reimagined with refinished wood, quartz counters, a marble-look backsplash, and matte black hardware.

Built-In Desk & Beverage Nook — Before
Before
Built-In Desk & Beverage Nook — After
After

Built-In Desk & Beverage Nook

A cluttered built-in desk turned into a clean coffee and beverage station with a full-height stone backsplash and quartz top.

Open-Concept Peninsula & Sink Wall — Before
Before
Open-Concept Peninsula & Sink Wall — After
After

Open-Concept Peninsula & Sink Wall

The peninsula opened toward the living room, with new counters, an undermount sink, and refinished cabinetry for a brighter, more social kitchen.

Fastest option: text 2–3 photos to (913) 335-0385. Prefer an in-home visit? Call or text and we'll schedule one. See real project stories with timelines and budget ranges.