Send us your photos — get a free estimate today. Call (913) 335-0385

Kitchen & bath remodeling · Kansas City metro

Visualize Your
Dream Space.

Tell us what you're remodeling — that's it to start. Add a few photos and we'll reply within 24 hours with real good, better, and best estimate options, then come out to review the bid in person.

Fastest reply: text a photo of your space

Licensed & insured · 5-star rated · Serving the Kansas City metro from Overland Park, KS

Step 1 of 2 · takes 10 seconds

What are you remodeling?

No cost, no pressure. Photos come next — or text them to (816) 605-2661.

Get good, better, and best estimates from your photos.

Most homeowners know the look they want — they just can't picture it in their own room. Send before photos, a quick video, and the inspiration pictures you've saved, and we do the legwork: good, better, and best pricing plus a rendering concept of your actual space within 24 hours. No in-home sales visit required.

Rather skip the form? Text us your photos or call (913) 335-0385 and we'll schedule an in-home visit.

  • No 3-hour sales pitch
  • No high-pressure "today only" discounts
  • Real estimate ranges based on your actual photos
  • See a rendering of your space before we meet
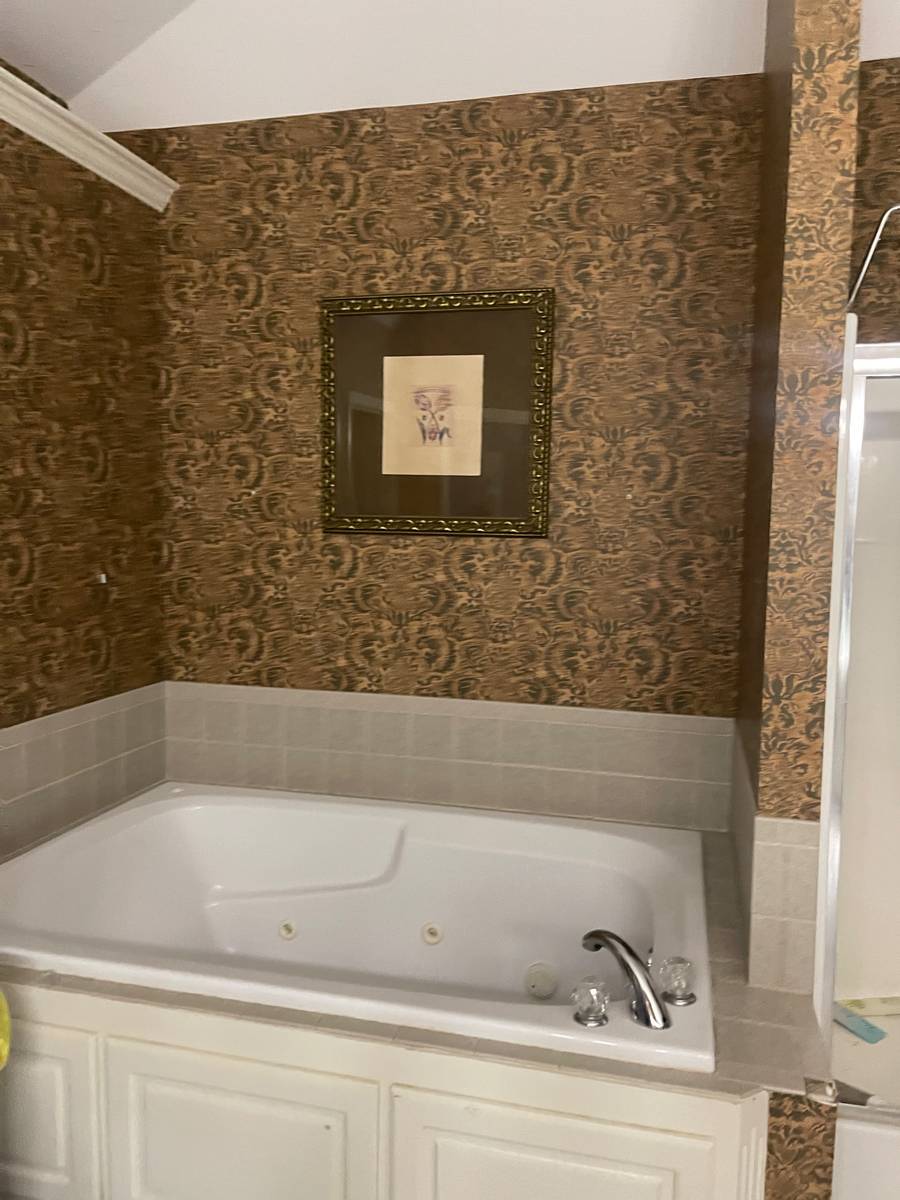
Dated jetted tub and wallpaper before the bathroom remodel
Before
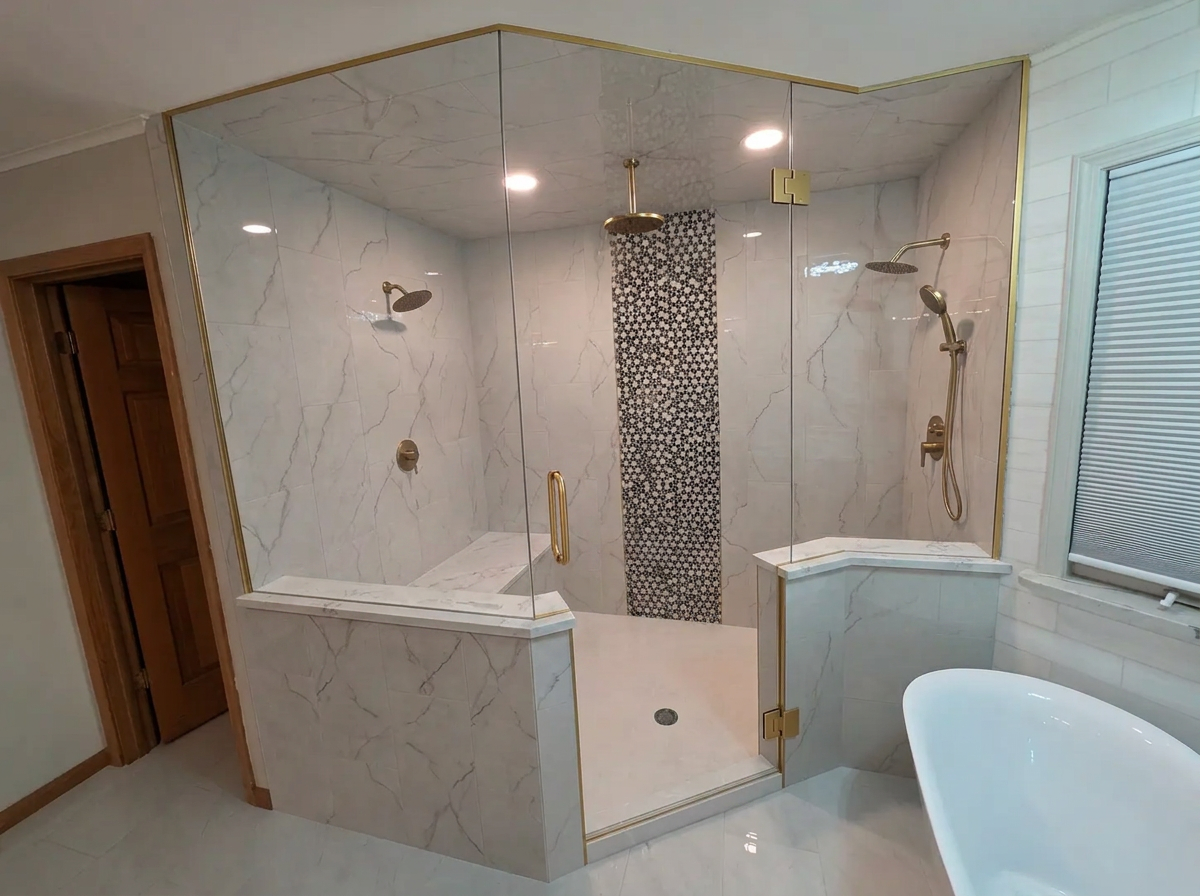
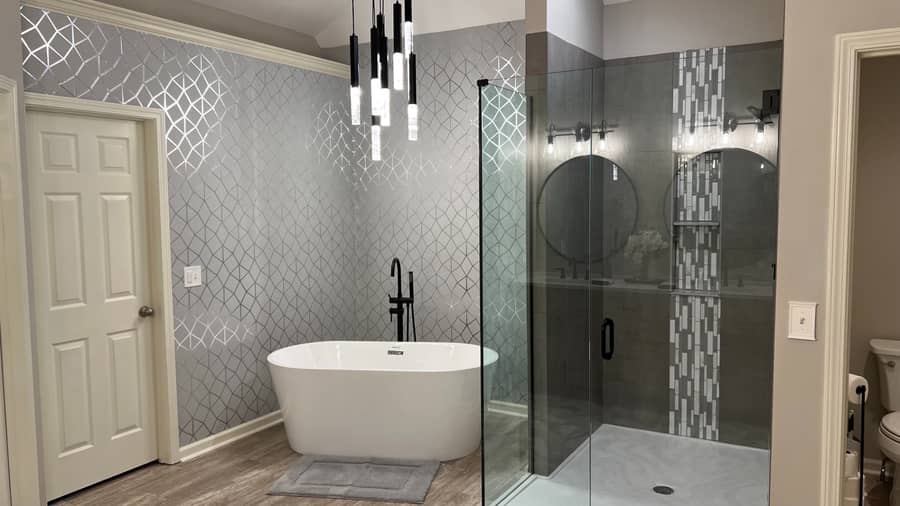
Freestanding tub and glass shower after the bathroom remodel
After

“Revived Spaces transformed our kitchen and bathroom into spaces we absolutely love.”

Grantham · Lee's Summit, Missouri

Watch how it happened

Real Kansas City transformations

Kitchen Transformation: Before to After

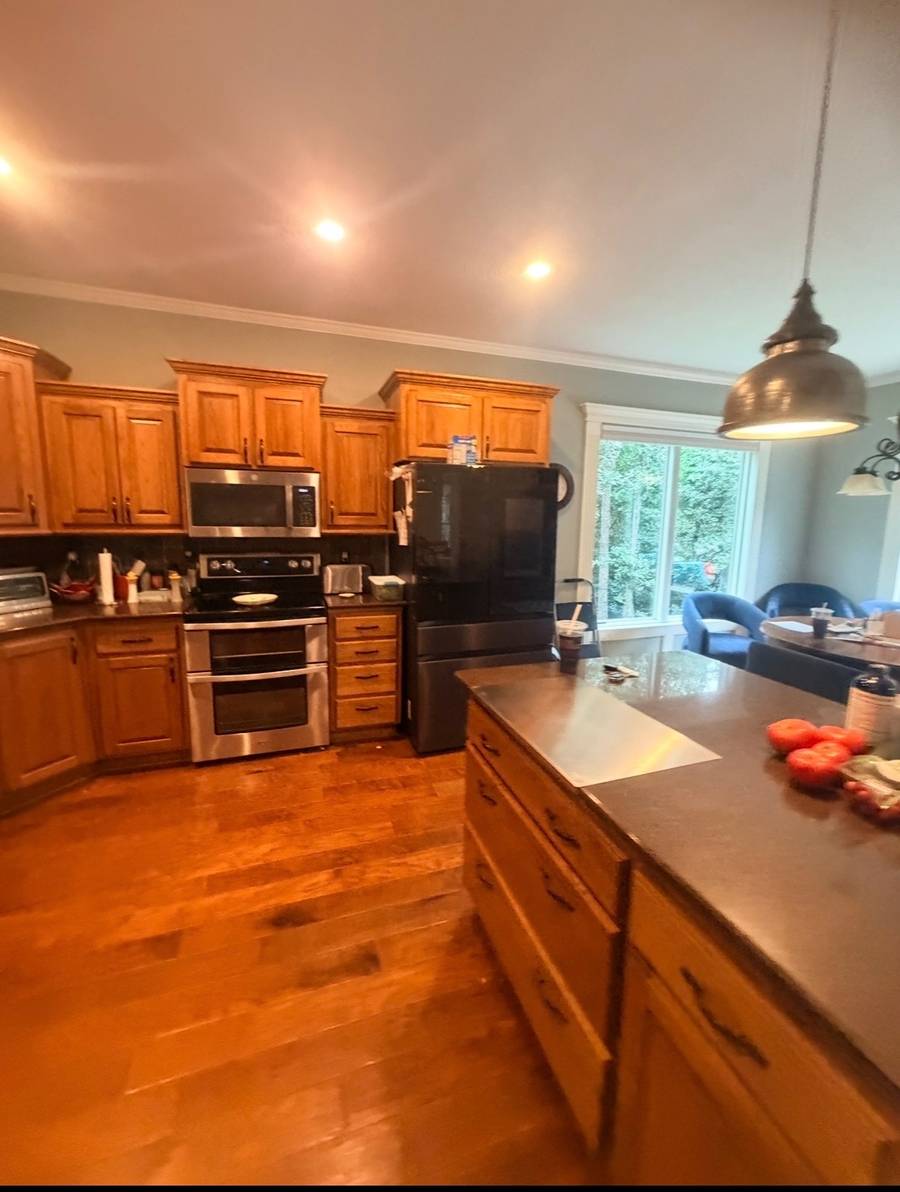
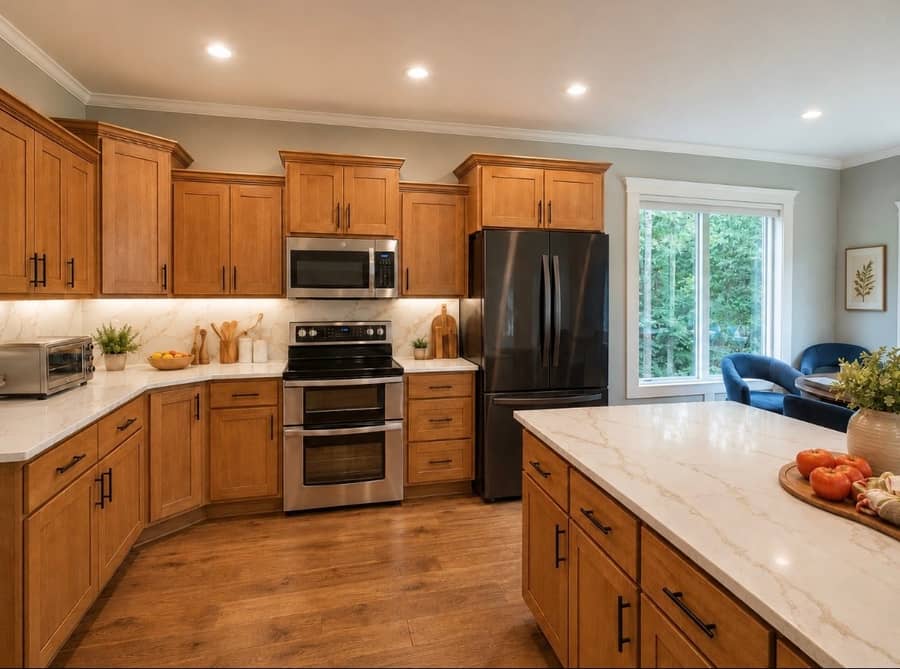
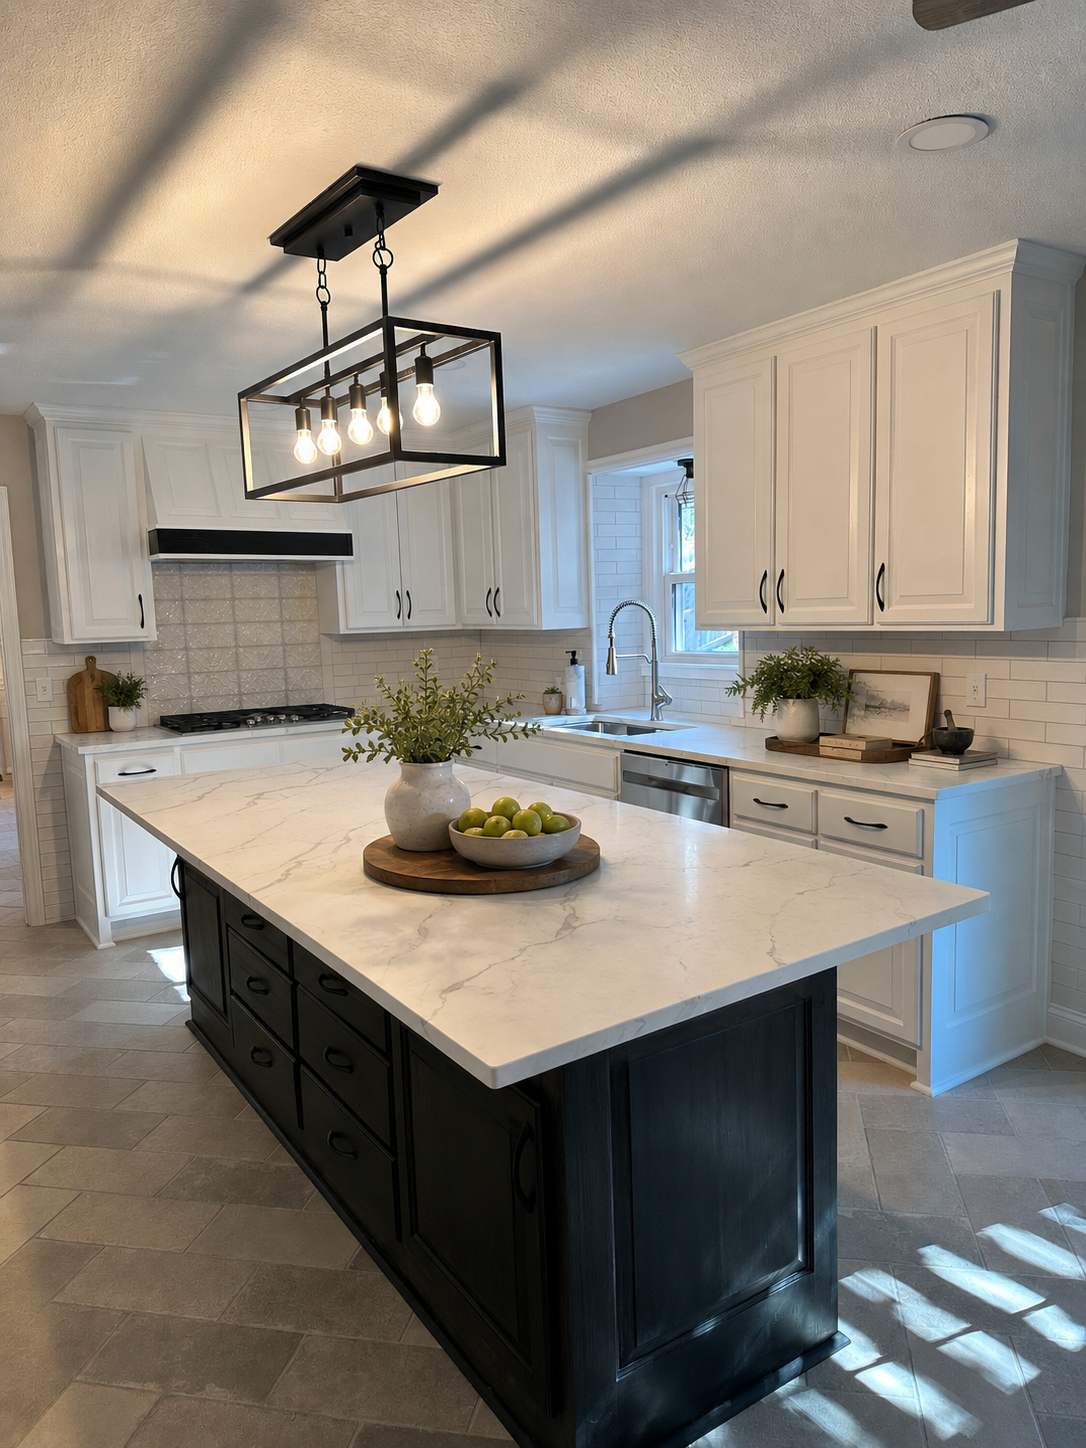
Stained oak cabinets and a plain white backsplash — repainted, refit with herringbone marble, and finished with a brand-new granite island.

Bathroom Transformation: Before to After

A real Kansas City bathroom remodel — from dated tub and wallpaper to a freestanding tub, glass shower, and custom double vanity.

Drag to compare

See it before you build it.

Send us your before photos and the inspiration pictures you've saved. Our design software turns them into a rendering of your actual room — you approve the look before a single wall comes down.

The same olive and wood kitchen shown as a finished space
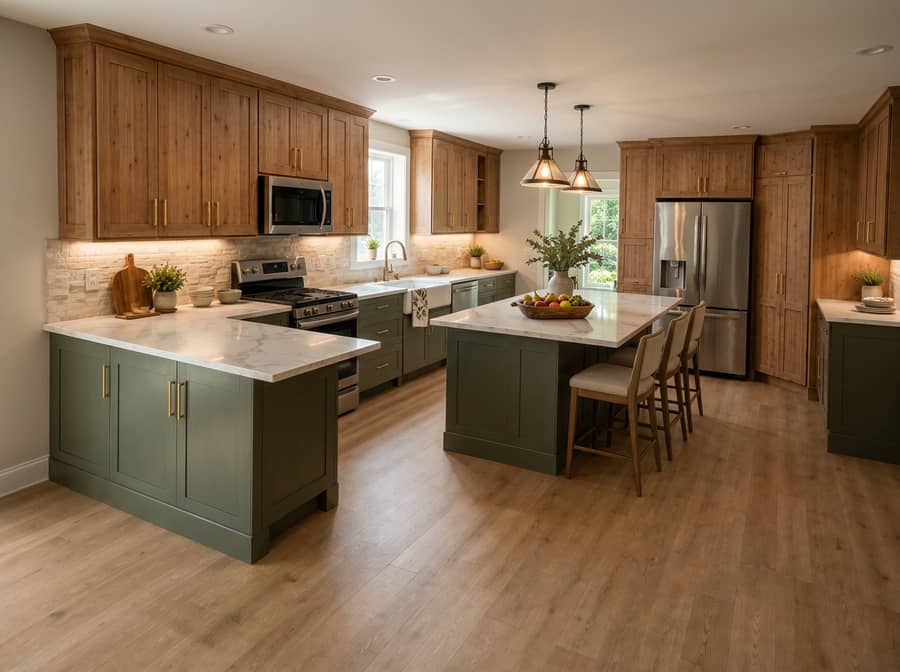
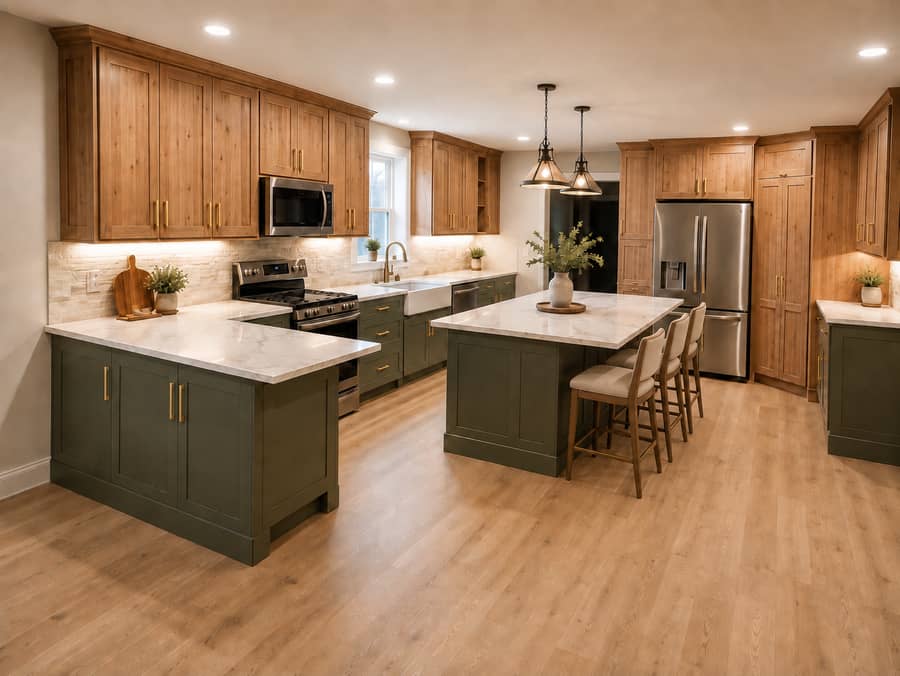
3D design rendering of an olive and natural wood kitchen
RenderingReality

Olive & natural wood kitchen — rendering vs. the finished space.

The same bathroom after the Revived Spaces remodel
Dated bathroom before the Revived Spaces remodel
BeforeAfter

Kansas City metro bathroom — before vs. after, same room, same camera angle.

On the job site

The same crew, start to finish.

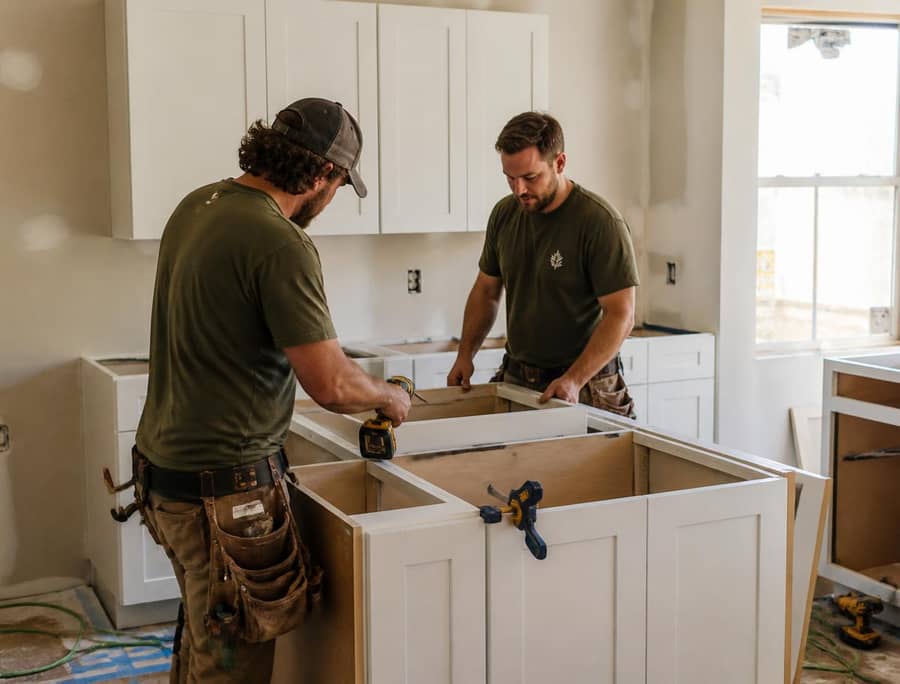
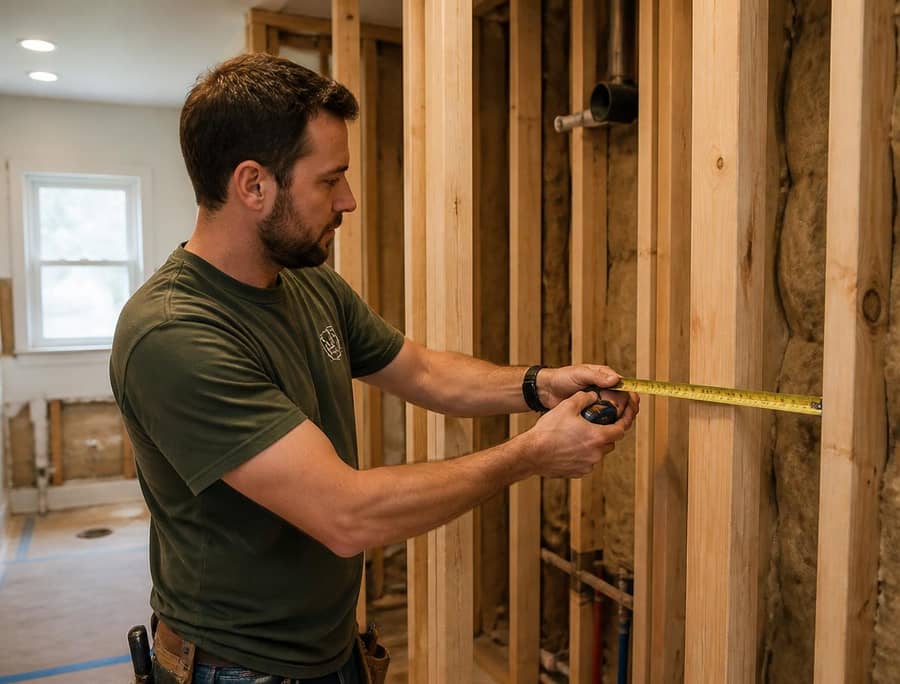
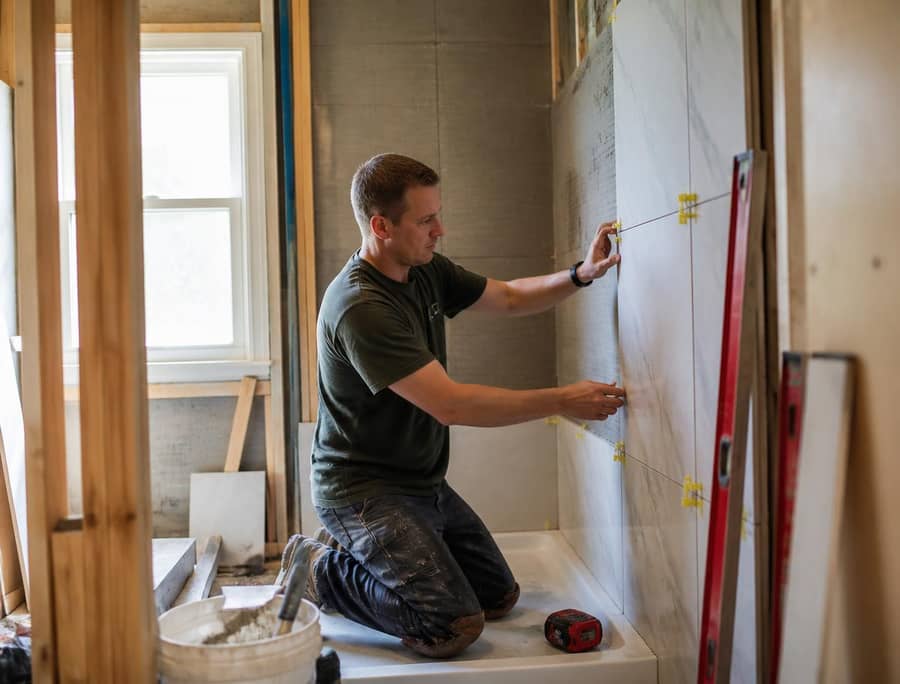
You won't meet a salesman one week and a stranger with a van the next. Our own tradesmen frame it, waterproof it, set the tile, and hang the cabinets — with one project manager you can text directly and a clean site at the end of every day.

Revived Spaces carpenter measuring framing for a new shower enclosure
Framing & rough-in
Revived Spaces tile setter installing large-format tile in a shower
Tile set by hand
Revived Spaces carpenters installing kitchen cabinetry
Cabinetry & finish work
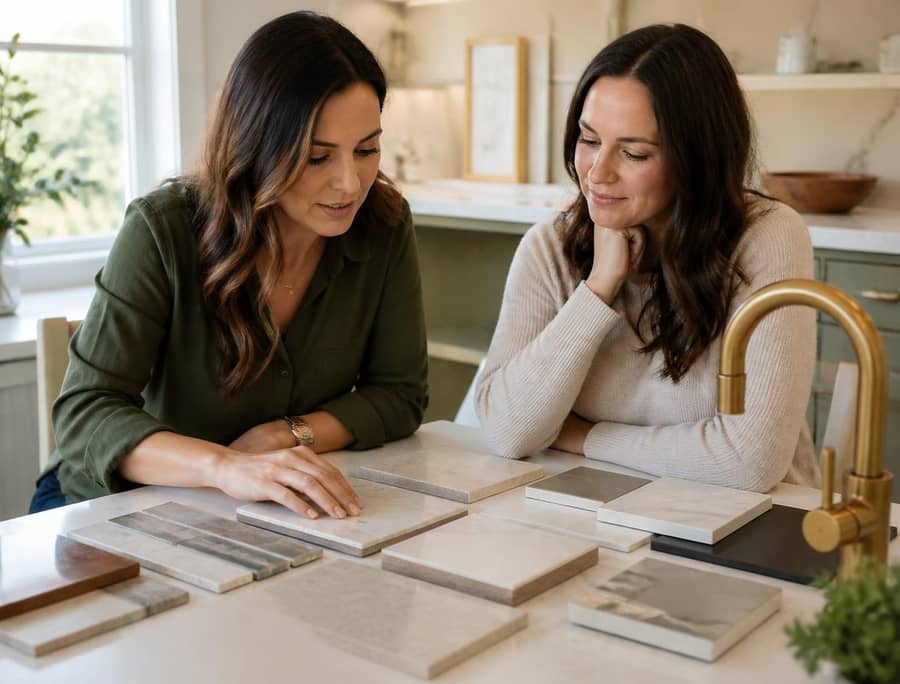
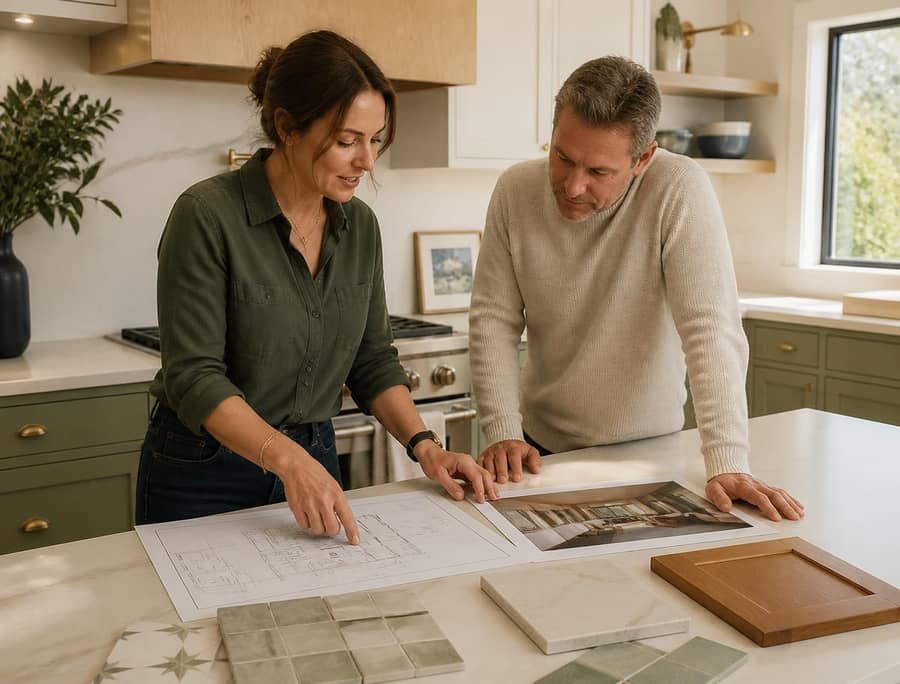
Designer and homeowner reviewing tile and quartz samples at a tableDesigner walking a homeowner through floor plans and renderings

Design & selections

We do the deciding legwork.

The hardest part of a remodel isn't the demo — it's the hundred decisions in front of it. We sit down with you, put real samples on the table next to a rendering of your actual room, and help you choose once.

  • We narrow thousands of options down to a handful that fit your room and budget
  • Tile, quartz, cabinet, and fixture samples brought to you — not a showroom marathon
  • Every selection locked in writing before demo day, so pricing doesn't move
Just completed

Leawood, KS — Kitchen & Bath

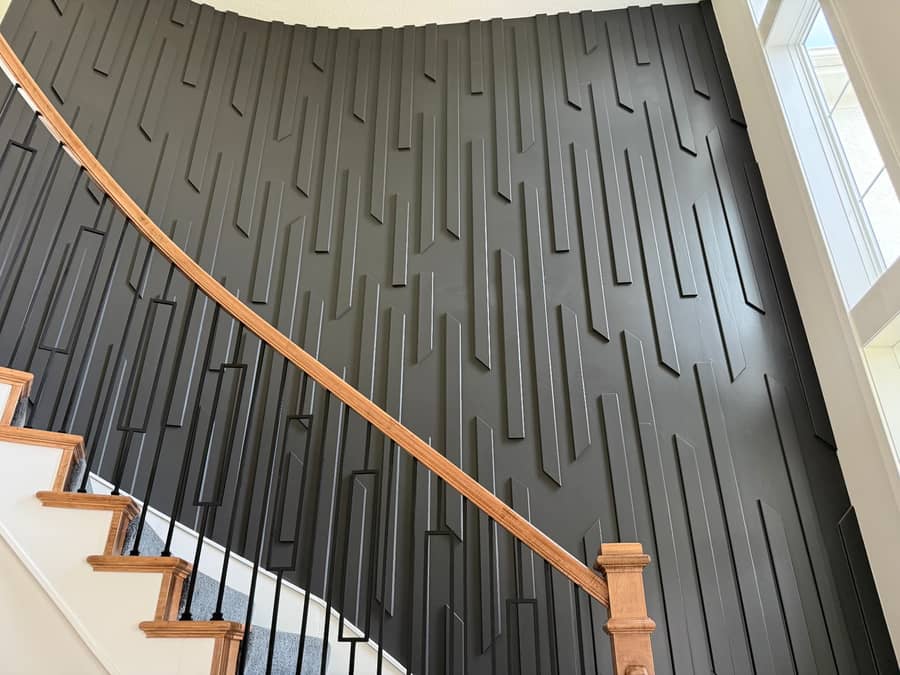
Quartzite countertops, inset cabinetry, and a custom slat feature wall — high-end finishes throughout a full kitchen and bathroom remodel.

Custom black slat accent wall along a curved staircase in a Leawood, Kansas home remodel
Custom slat feature wall built along the curved stair — one of the finish details from this Leawood project.

Leawood Walkthrough — Main Level

A slow pass through the finished space: quartzite countertops, inset cabinetry, and custom millwork.

Why Choose Us

Experience the difference

Revived Spaces was created for homeowners who want more than a standard remodel. We specialize in kitchens and bathrooms because these are the spaces that shape daily life the most. From the first conversation to the final reveal, our team focuses on design clarity, quality finishes, and a remodeling process that feels organized, personal, and professionally managed. You'll know what's happening, when it's happening, and what it costs — and you'll end up with a space that looks like it was always meant to be there.

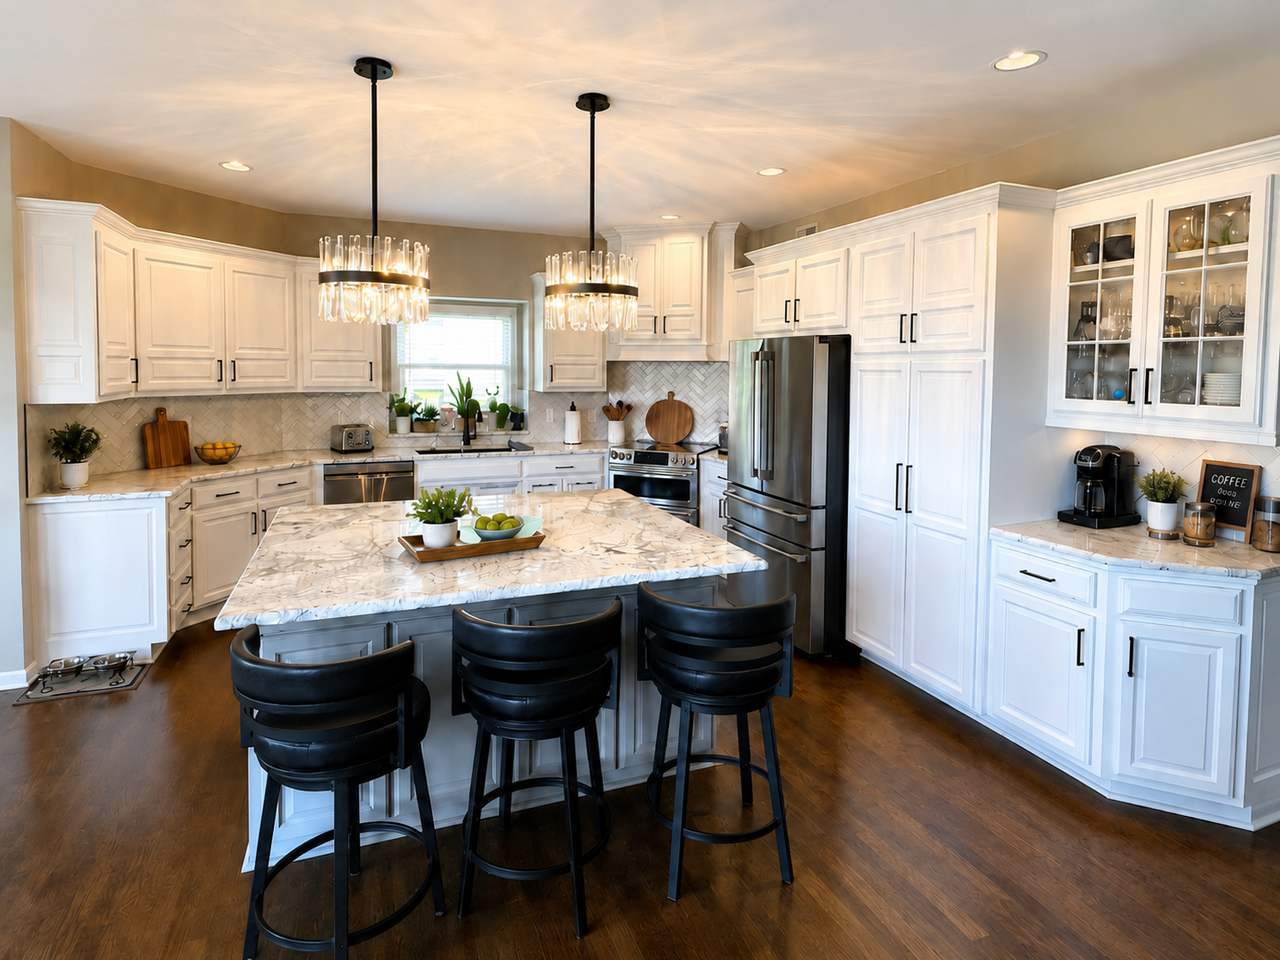
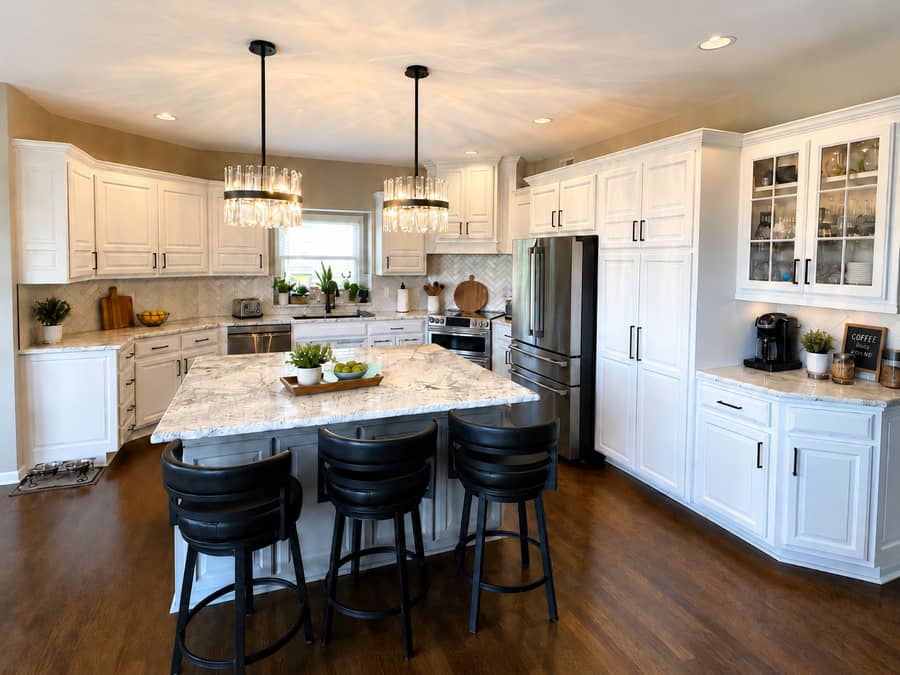
White cabinet kitchen with marble island remodeled by Revived Spaces in the Kansas City metro
Why homeowners pick us

Two rooms, done right — and priced before we show up

  • Kitchens and baths only

    It's all we build. No roofing, no additions, no subcontracted guesswork — just the two rooms we know down to the last outlet.

  • Numbers before we ever knock

    Send photos and a walkthrough video and you get good, better, and best pricing back. We only come out once you want the bid reviewed in person.

  • The details you actually touch

    Tile showers set level, stone counters seamed where you won't see them, soft-close cabinetry, and lighting that lands where you need it.

“Revived Spaces transformed our kitchen and bathroom into spaces we absolutely love. The team was incredible from start to finish.”
Sarah & Michael T. — Kansas City metro
See it in your space first

You know what you want. We show you what it looks like in your room.

About 90% of the homeowners we meet already know the look they want — they just aren't sure where things go or how it will feel in their actual space. So we do the legwork. Send your before photos, a quick video, and the inspiration pictures you've saved, and our design software brings your vision into your room as a 360° walkthrough you can review with your estimate.

Seeing it first is what takes the fear out of it. This is hard-earned money — you should know exactly what you're buying before demo day, not after.

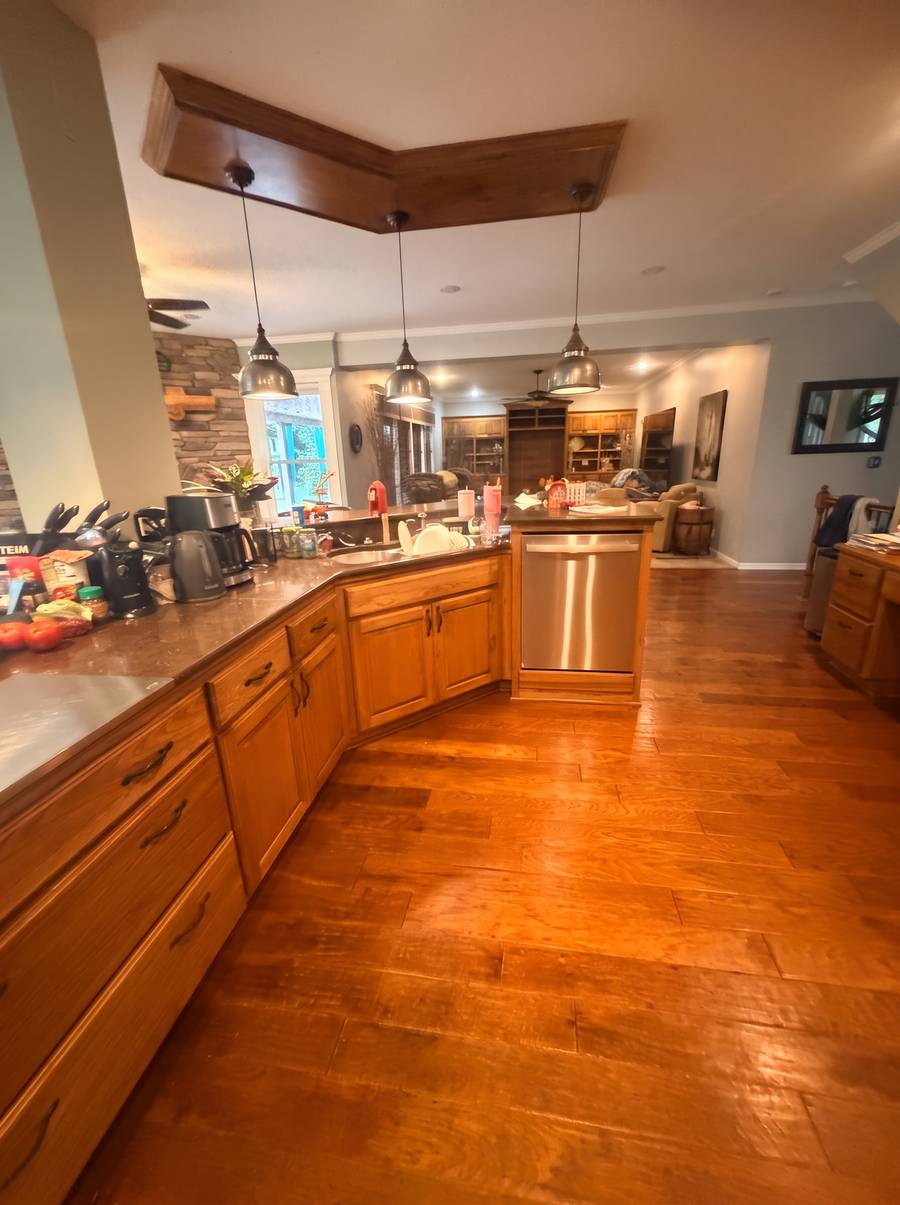
Real before photo sent by a Kansas City homeowner
1. Your before photo
Rendered design of the space based on the homeowner's inspiration photos
2. Your rendered design

Example: a dated peninsula kitchen, re-rendered in the olive-and-brass style the homeowner saved as inspiration.

  1. You send the room as it is

    A few wide phone photos and a short walkthrough video. That's all we need to understand your actual space — no measuring, no homework.

  2. You send the look you want

    A Pinterest save, a magazine page, a friend's kitchen. You don't have to explain it or know where anything goes — that part is our job.

  3. We do the legwork

    Our design software puts your look into your room and renders a 360° walkthrough, so you see the finished space before a single dollar goes into construction.

Start With Your Photos
Communication that sets us apart

You're never in the dark on your own remodel

Most remodelers go quiet after you sign. Every Revived Spaces client gets a private project portal from the day you sign to the final walkthrough — so you always know what happened today, what's next, and where every dollar stands.

  • Your client portal

    Your agreement, deposits made, and payment status live in one private place — with daily progress updates while the work is happening. Check in from the office instead of waiting for a phone call.

  • Decisions without the drive home

    If something needs your call mid-project, it shows up in the portal and you approve it from work. No surprises, and no coming home to something you never signed off on.

  • A crew that's accountable daily

    Our subcontractors post progress photos each day and log what's planned for tomorrow. Your sales consultant sees all of it in real time — so when you call, the person you talk to already knows exactly where your job stands.

Revived Spaces

My Project

The Grantham Kitchen · Day 12 of 24

Today's update

Cabinets painted, island install started

+4

Tomorrow

Countertop templating

Payments

Deposit received — balance on schedule

SignDemoBuildFinishes

Example view of your project portal

Our Services

Kitchen Remodeling

Kitchen Remodeling

Custom layouts, cabinetry, countertops, lighting, flooring, backsplash, appliances, and finish details that create a kitchen designed around everyday living.

Bathroom Remodeling

Bathroom Remodeling

Tile showers, wet rooms, vanities, freestanding tubs, heated floors, lighting, plumbing fixtures, and spa-inspired details for a more relaxing space.

Recent Before & After

This is exactly what you get when you send us photos — a clear look at what your space can become.

Oak Kitchen Refresh — Before
Before
Oak Kitchen Refresh — After
After

Oak Kitchen Refresh

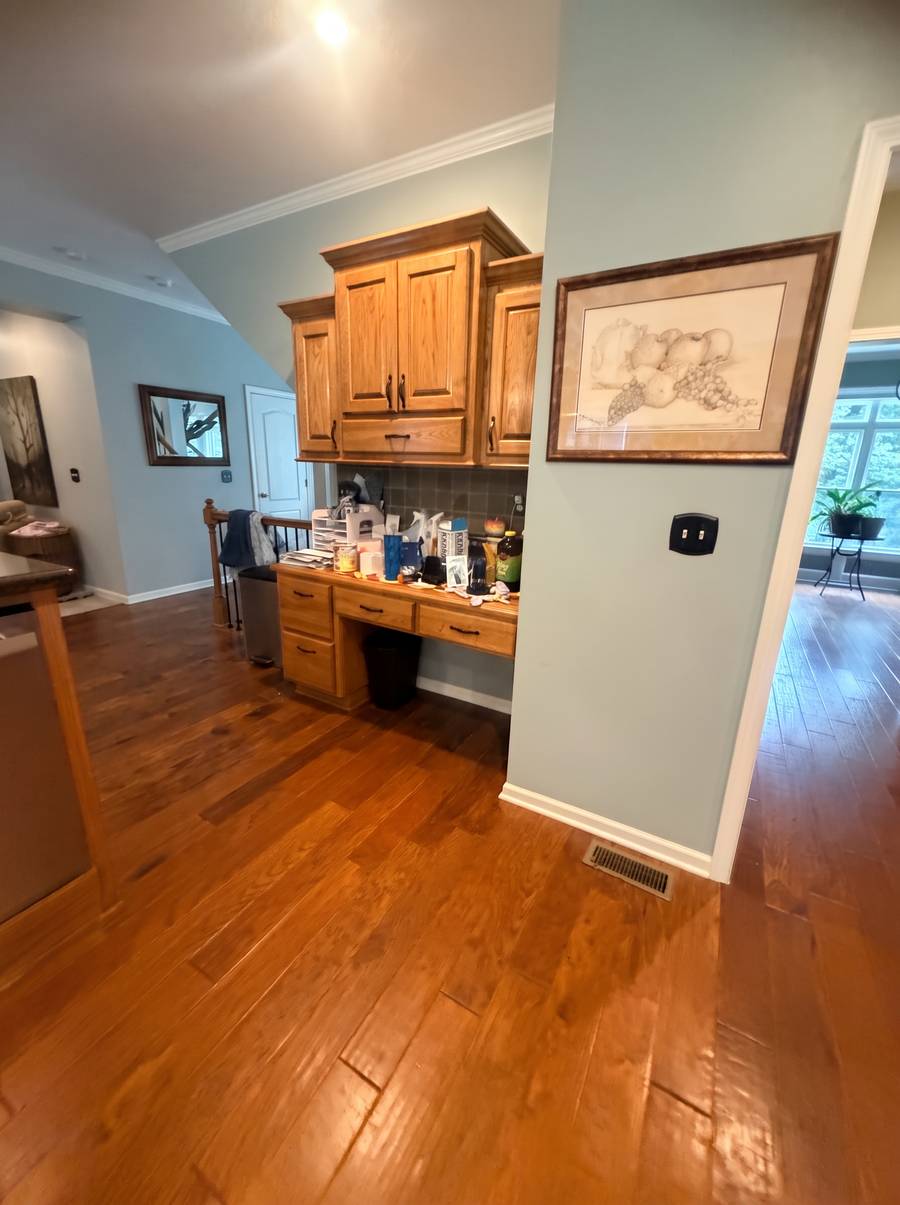
Built-In Desk to Beverage Nook — Before
Before
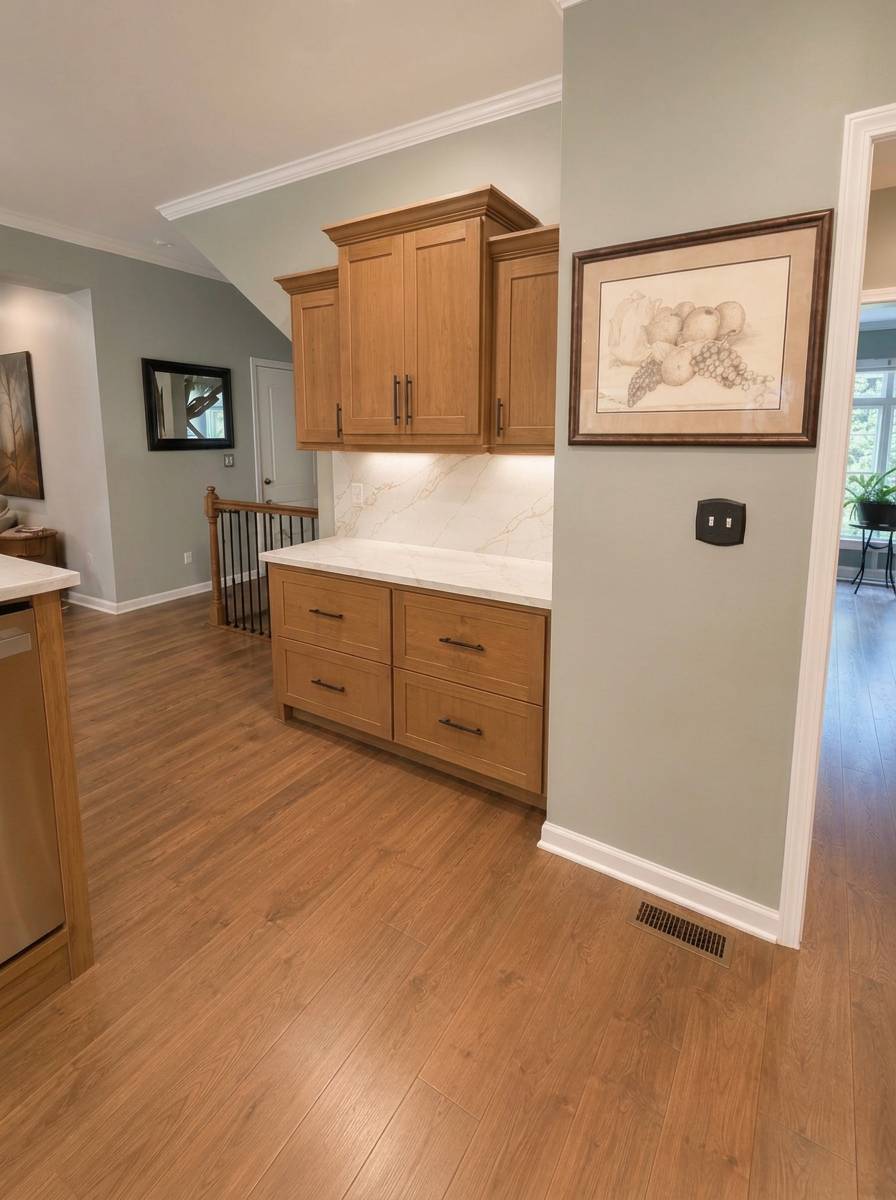
Built-In Desk to Beverage Nook — After
After

Built-In Desk to Beverage Nook

Browse Projects

Dark Walnut Kitchen with Calacatta Quartz

Dark Walnut Kitchen with Calacatta Quartz

KC Area
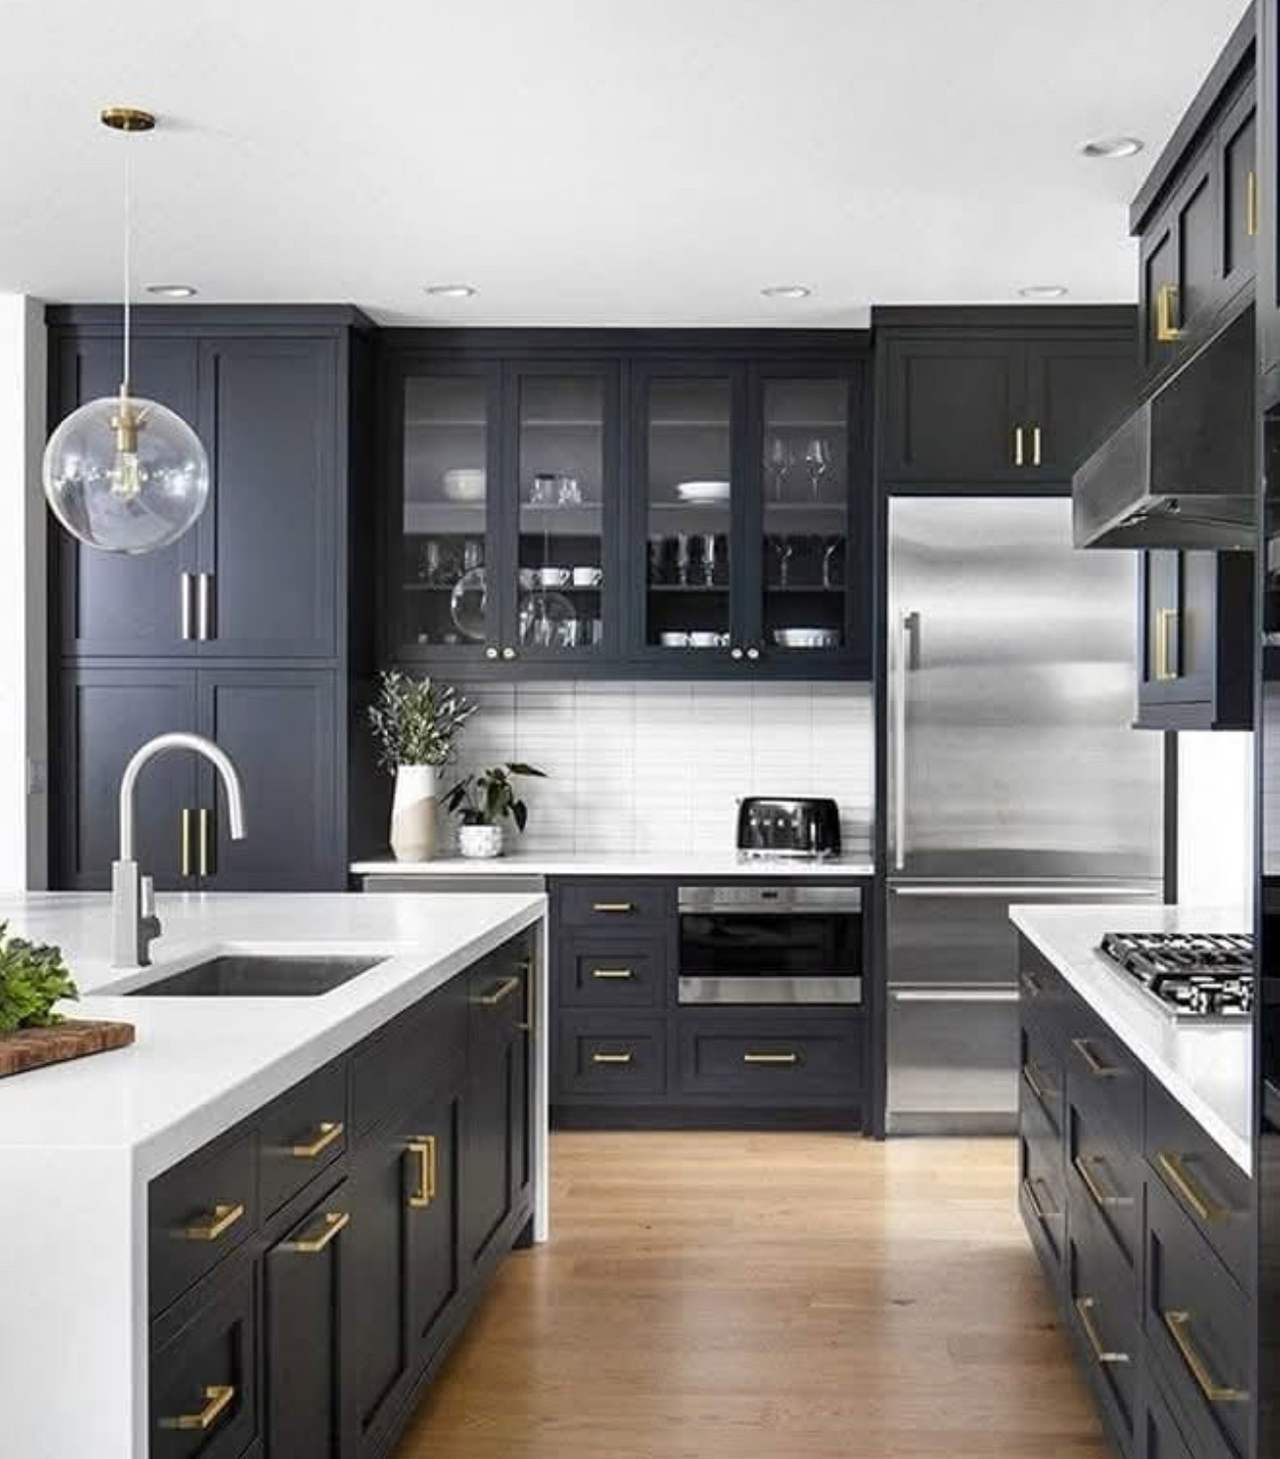
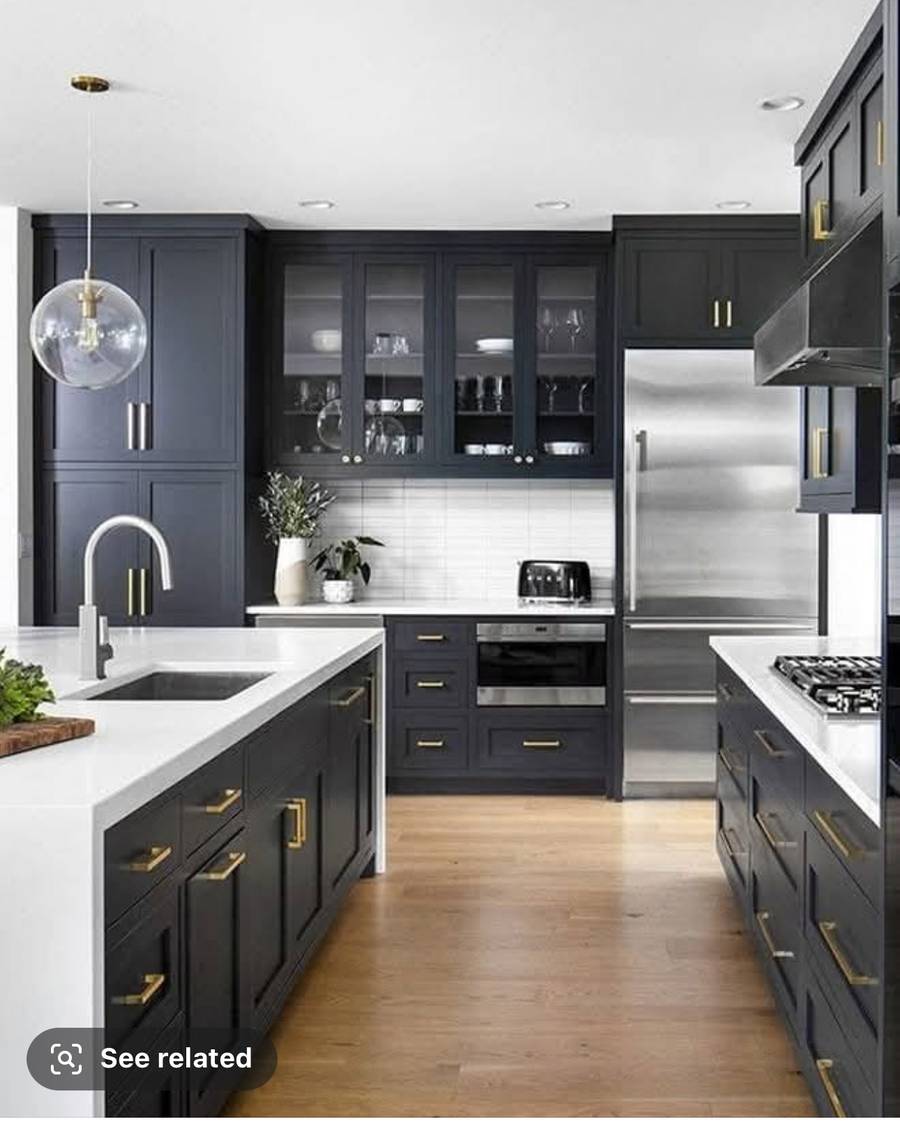
Navy & Brass Two-Island Kitchen

Navy & Brass Two-Island Kitchen

KC Area
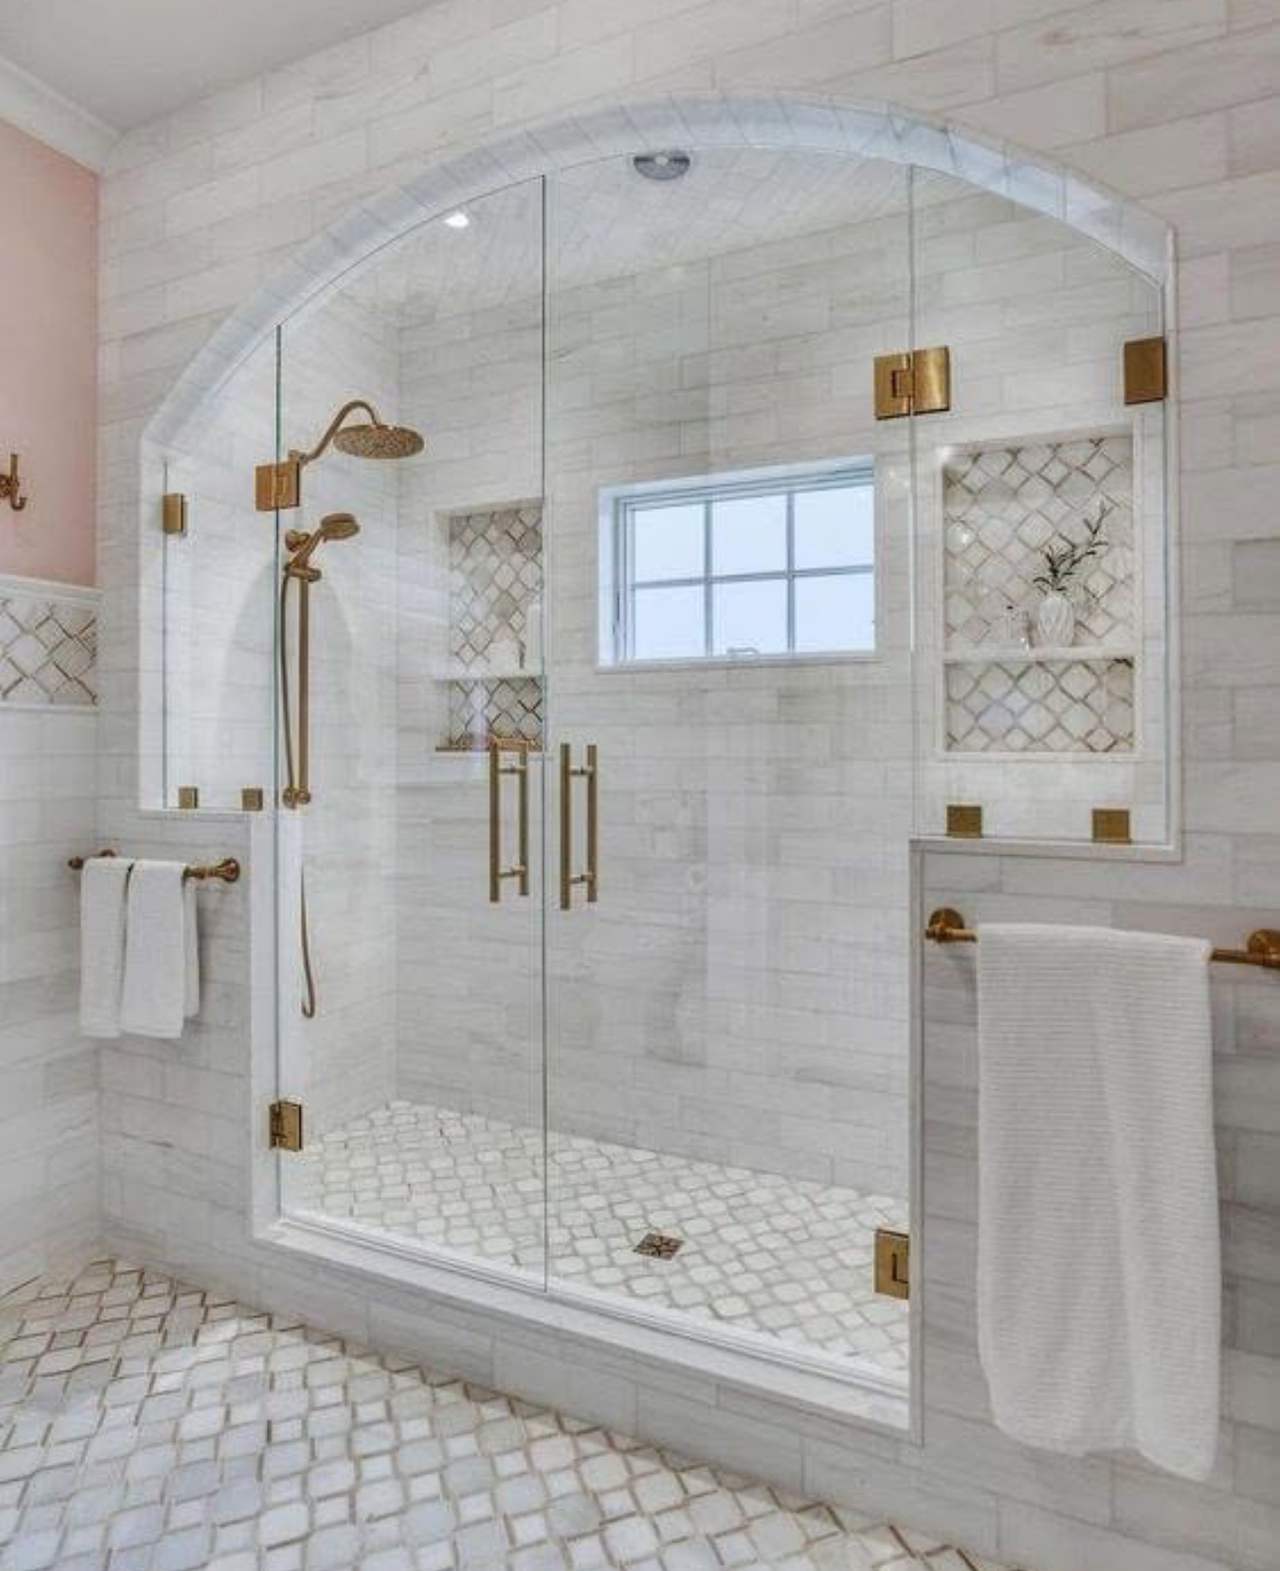
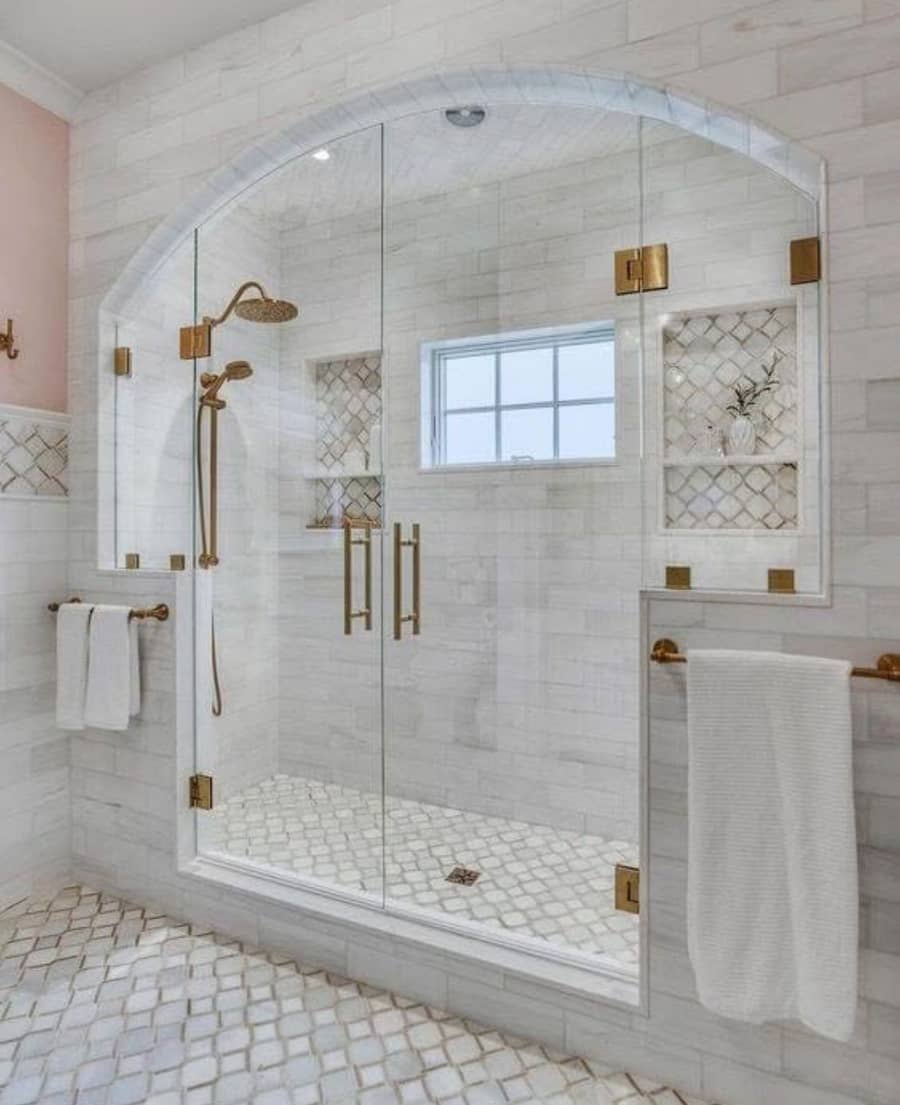
Arched Marble Shower

Arched Marble Shower

KC Area
Double Quartz Island Kitchen — Kansas City

Double Quartz Island Kitchen — Kansas City

KC Area
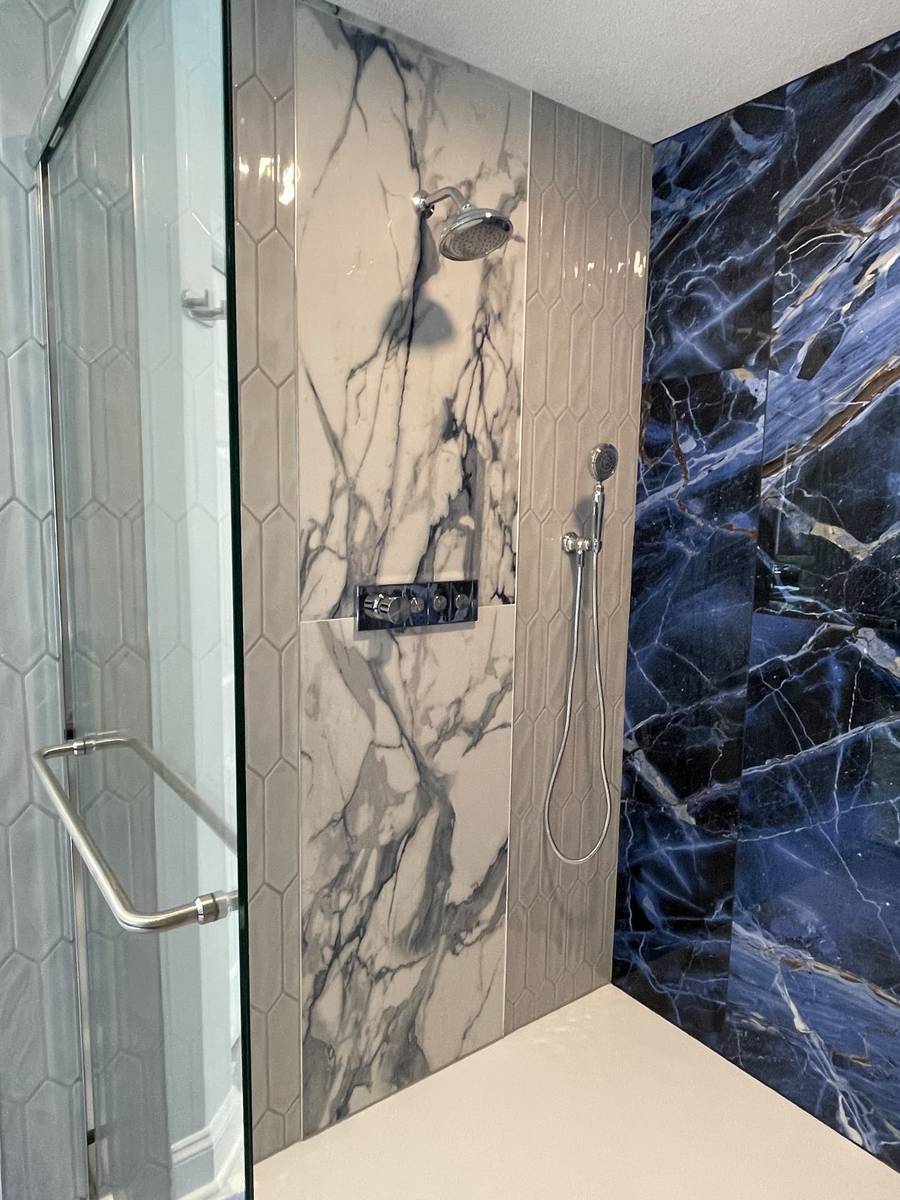
Sodalite Blue Shower — Overland Park

Sodalite Blue Shower — Overland Park

KC Area
White Cabinet Kitchen with Marble Island

White Cabinet Kitchen with Marble Island

KC Area
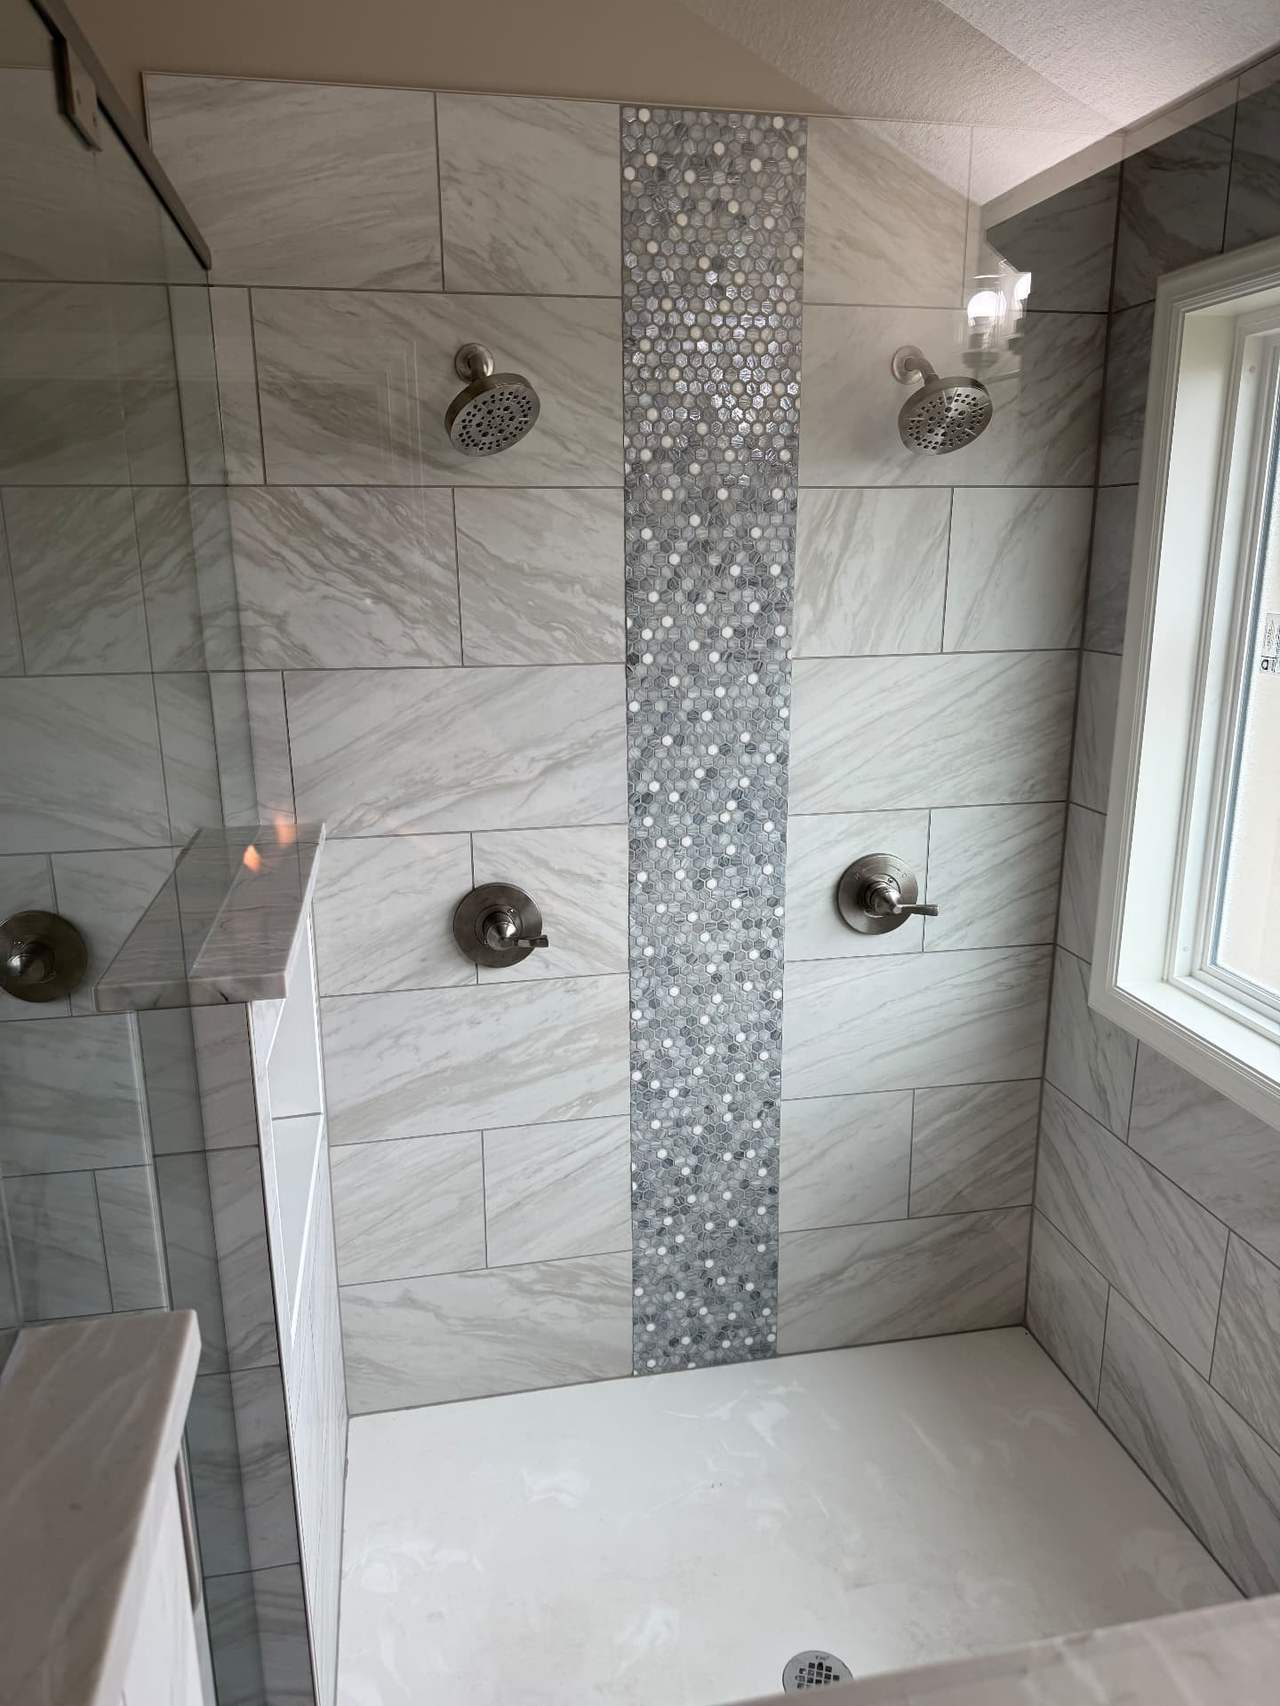
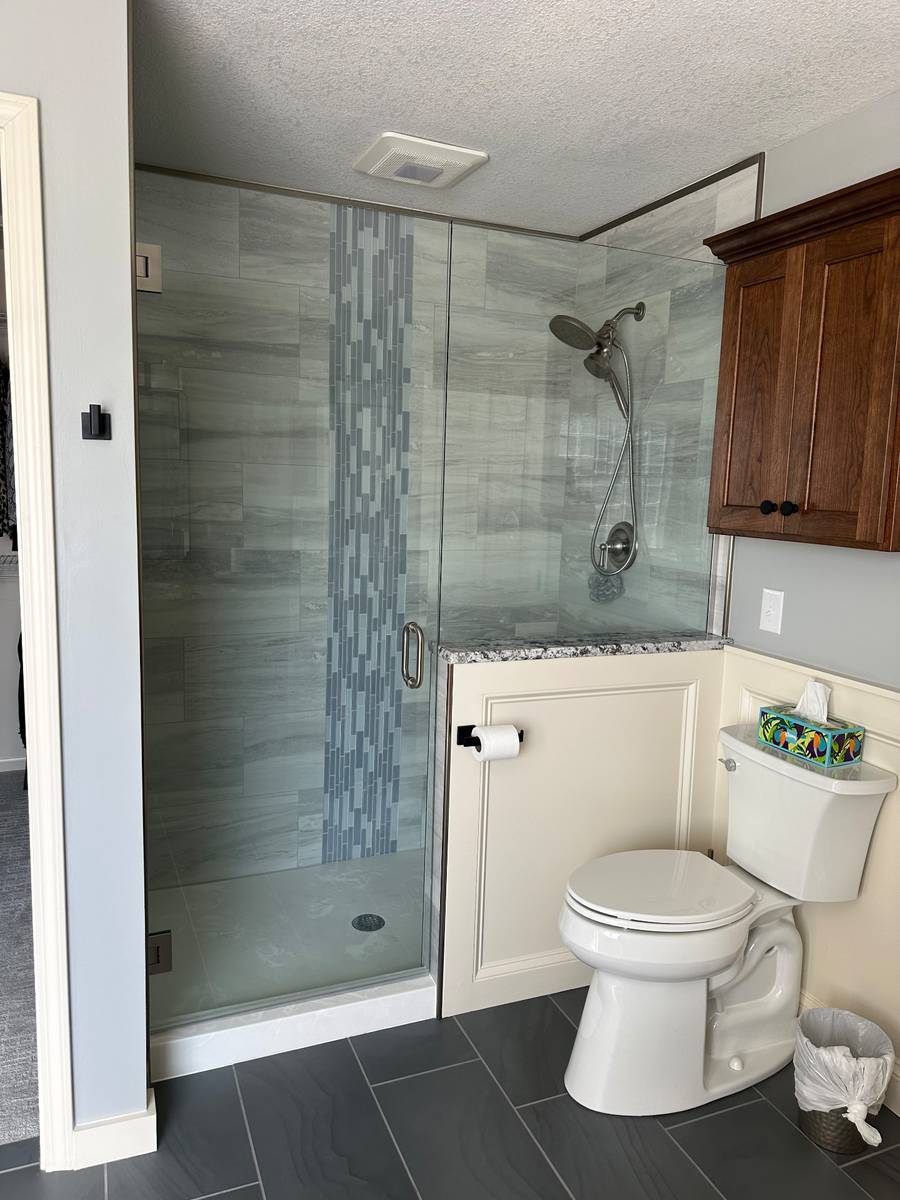
Blue Glass Mosaic Shower

Blue Glass Mosaic Shower

KC Area
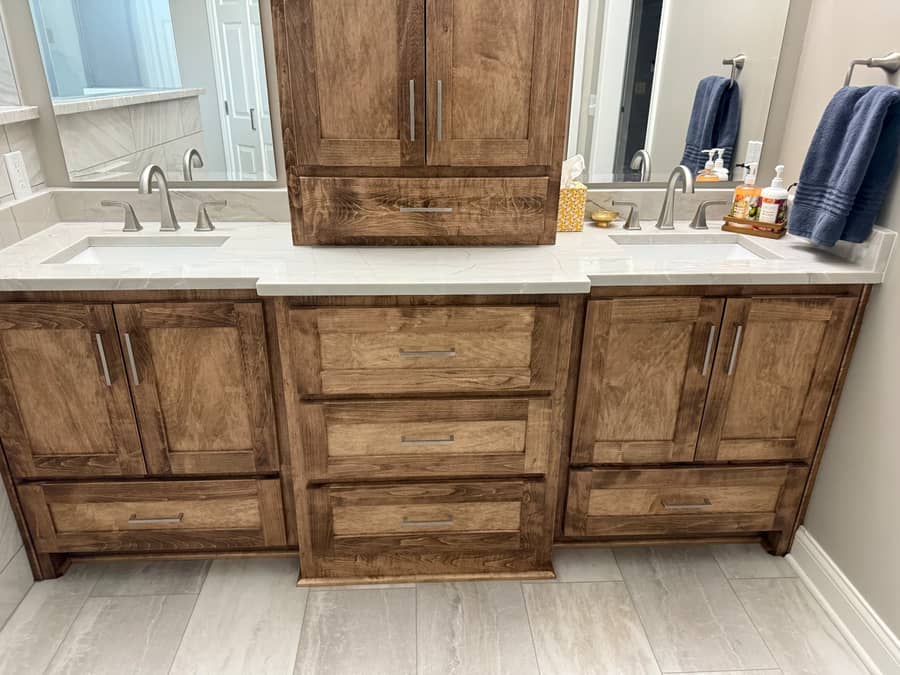
Custom Wood Double Vanity

Custom Wood Double Vanity

KC Area

What Homeowners Say

★★★★★

Revived Spaces transformed our kitchen and bathroom into spaces we absolutely love. The team was incredible from start to finish.

Sarah & Michael T.
★★★★★

The design process helped us feel confident before construction ever started.

Homeowner, Leawood
★★★★★

Our bathroom feels like a boutique hotel now.

Homeowner, Prairie Village

We design and remodel kitchens and bathrooms in Kansas City, Overland Park, Leawood, Prairie Village, Brookside, the Plaza, Liberty, Lee's Summit, Blue Springs, North Kansas City, and surrounding communities.

Before you ask

Questions homeowners ask us

Straight answers on cost, timeline, and how our estimates work — before you ever fill out a form.

Most Kansas City metro bathrooms land between $20,000 and $45,000 for a full gut-and-replace with a tile shower, new vanity, and updated plumbing fixtures. Smaller refresh projects start around $8,000, and large primary suites with custom tile, heated floors, and a freestanding tub run $45,000 and up. Send photos and we'll send good, better, and best pricing for your actual room.

Still have a question? Call (913) 335-0385 or text a photo to (816) 605-2661.

Get My Free Estimate
Free download

The 2026 Kansas City Remodel Cost Guide

Real local price ranges for kitchens and bathrooms — what drives cost up, where homeowners overspend, and what a good, better, and best build actually includes in the KC metro.

No sales call required. Prefer to skip the form? Read the cost guide.

We'll never share your email.

Get Started

Ready to revive your kitchen or bathroom?

Send us a few photos and a short description — we'll come back with good, better, and best estimate options within 24 hours.